The home you have been waiting for is waiting for you at 90 Fenn Road, Middlebury. Need room for inlaws? teens? an office? You can have it right here, tucked on 1.67 acres in a desirable Middlebury location. As you enter the spacious tiled foyer and look around, a formal sunken living room greets you on one side and a formal dining room on the other. You will notice the oak flooring in both rooms. You can then make your wy to the oversized kitchen with separate dining area, featuring updated quartz counters and newer appliances. The kitchen is open to the family room and on cool nights you can enjoy the fireplace from both rooms. Upstairs the four bedrooms and two full baths create comfortable living quarters. In addition, an unfinished 21'x22 over the office is a fabulous opportunity for the new owner to add more space to this already spacious home. There is more than enough storage area provided by the walk up attic and the full basement that offers an overhead garage door for easy access. The current owner had converted the former 600 sq. ft garage as a dentist office after acquiring a certificate of zoning compliance.
For sale
Price cut: $19.9K (8/4)
$660,000
90 Fenn Road, Middlebury, CT 06762
4beds
3,162sqft
Single Family Residence
Built in 1989
1.67 Acres Lot
$-- Zestimate®
$209/sqft
$-- HOA
What's special
- 143 days
- 427
- 14
Zillow last checked:
Listing updated:
Listed by:
Mary Ann Hebert (203)233-7499,
BHGRE Gaetano Marra Homes 203-758-1300,
Donna Bannon 203-233-7499,
BHGRE Gaetano Marra Homes
Source: Smart MLS,MLS#: 24167501
Facts & features
Interior
Bedrooms & bathrooms
- Bedrooms: 4
- Bathrooms: 4
- Full bathrooms: 2
- 1/2 bathrooms: 2
Rooms
- Room types: Bonus Room
Primary bedroom
- Features: Full Bath, Walk-In Closet(s)
- Level: Upper
- Area: 252 Square Feet
- Dimensions: 14 x 18
Bedroom
- Features: Wall/Wall Carpet
- Level: Upper
- Area: 156 Square Feet
- Dimensions: 12 x 13
Bedroom
- Features: Walk-In Closet(s), Wall/Wall Carpet
- Level: Upper
- Area: 120 Square Feet
- Dimensions: 10 x 12
Bedroom
- Features: Wall/Wall Carpet
- Level: Main
- Area: 120 Square Feet
- Dimensions: 10 x 12
Dining room
- Features: Hardwood Floor
- Level: Main
- Area: 182 Square Feet
- Dimensions: 13 x 14
Family room
- Features: High Ceilings, Fireplace, Sliders, Hardwood Floor
- Level: Main
- Area: 234 Square Feet
- Dimensions: 13 x 18
Kitchen
- Features: High Ceilings, Quartz Counters, Composite Floor
- Level: Main
- Area: 294 Square Feet
- Dimensions: 14 x 21
Living room
- Features: Sunken, Hardwood Floor
- Level: Main
- Area: 208 Square Feet
- Dimensions: 13 x 16
Heating
- Forced Air, Oil
Cooling
- Central Air, Ductless
Appliances
- Included: Electric Range, Microwave, Refrigerator, Dishwasher, Water Heater
- Laundry: Main Level
Features
- Entrance Foyer
- Basement: Full
- Attic: Walk-up
- Number of fireplaces: 1
Interior area
- Total structure area: 3,162
- Total interior livable area: 3,162 sqft
- Finished area above ground: 3,162
Property
Parking
- Total spaces: 6
- Parking features: Driveway, Paved
- Has uncovered spaces: Yes
Features
- Patio & porch: Deck
Lot
- Size: 1.67 Acres
- Features: Few Trees
Details
- Parcel number: 1192497
- Zoning: R40
Construction
Type & style
- Home type: SingleFamily
- Architectural style: Colonial
- Property subtype: Single Family Residence
Materials
- Vinyl Siding, Brick
- Foundation: Concrete Perimeter
- Roof: Asphalt
Condition
- New construction: No
- Year built: 1989
Utilities & green energy
- Sewer: Septic Tank
- Water: Well
Community & HOA
Community
- Features: Basketball Court, Bocci Court, Lake, Medical Facilities, Park, Private School(s), Tennis Court(s)
HOA
- Has HOA: No
Location
- Region: Middlebury
Financial & listing details
- Price per square foot: $209/sqft
- Tax assessed value: $360,100
- Annual tax amount: $11,710
- Date on market: 4/23/2026
Estimated market value
Not available
Estimated sales range
Not available
Not available
Price history
| Date | Event | Price |
|---|---|---|
| 8/4/2026 | Price change | $660,000-2.9%$209/sqft |
Source:  Smart MLS #24167501 Report a problem Smart MLS #24167501 Report a problem | ||
| 6/1/2026 | Price change | $679,900-2.9%$215/sqft |
Source: Smart MLS #24167501 Report a problem | ||
| 4/30/2026 | Listed for sale | $699,900+208.3%$221/sqft |
Source: Smart MLS #24167501 Report a problem | ||
| 7/8/1991 | Sold | $227,000$72/sqft |
Source: Public Record Report a problem | ||
Public tax history
| Year | Property taxes | Tax assessment |
|---|---|---|
| 2025 | $11,710 -0.2% | $360,100 |
| 2024 | $11,739 +1.1% | $360,100 |
| 2023 | $11,617 +3.2% | $360,100 |
| 2022 | $11,257 +5% | $360,100 +17% |
| 2021 | $10,724 -0.8% | $307,900 |
| 2020 | $10,807 +5.1% | $307,900 |
| 2019 | $10,284 +2.7% | $307,900 |
| 2018 | $10,010 +3.2% | $307,900 |
| 2017 | $9,696 -0.3% | $307,900 -4.6% |
| 2015 | $9,723 +2.7% | $322,800 |
| 2014 | $9,471 +1.7% | $322,800 |
| 2013 | $9,316 +2.8% | $322,800 |
| 2012 | $9,061 -0.1% | $322,800 -15.4% |
| 2011 | $9,074 +0.7% | $381,400 |
| 2009 | $9,012 +1.8% | $381,400 |
| 2008 | $8,852 +6% | $381,400 |
| 2007 | $8,353 +3.7% | $381,400 +44.6% |
| 2005 | $8,055 -0.9% | $263,680 |
| 2004 | $8,127 +8.2% | $263,680 0% |
| 2003 | $7,510 +15.4% | $263,700 +29.9% |
| 2000 | $6,505 | $202,970 |
Find assessor info on the county website
Monthly payment
Est. payment
Payment breakdown
Explore the cost of this home by adjusting the details. Changes won't be saved.Climate risks
Neighborhood: 06762
Nearby schools
Schools provided by the listing agent
- Elementary: Middlebury
- Middle: Memorial
- High: Pomperaug
Source: Smart MLS. This data may not be complete. We recommend contacting the local school district to confirm school assignments for this home.
Similar homes
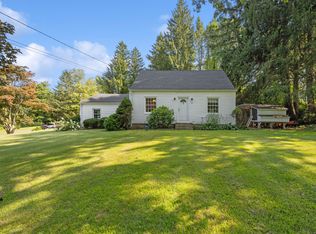
- $649,9004 bd4 ba3.3k sqft168 North Farm Road, Middlebury, CT 06762For Sale
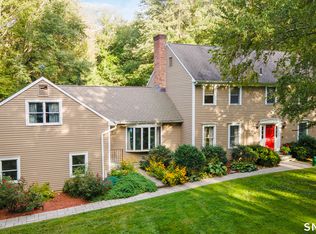
 MLS ID #24178550, Karen Stanco, Showcase Realty, Inc.. Smart MLS
 - $675,0004 bd4 ba1.9k sqft46 Washington Drive, Middlebury, CT 06762For Sale
 MLS ID #24202816, Sabrina A. Janco, Century 21 Bay-Mar Realty. Smart MLS
 - $650,0004 bd3 ba2.3k sqft417 Chestnut Tree Hill Road, Oxford, CT 06478For Sale
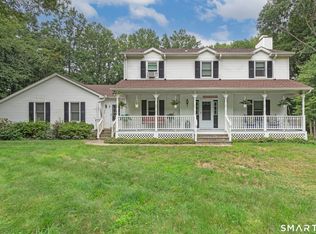 MLS ID #24203217, Teona Chanadiri, Urban Haven Corp. Smart MLS
 - $545,9004 bd4 ba2.5k sqft26 Vidich Lane, Naugatuck, CT 06770For Sale
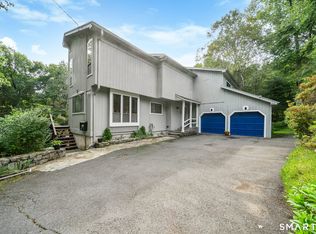 MLS ID #24205706, Madison Ouellet, K. Fortuna Realty. Smart MLS
 - $699,0004 bd3 ba1.9k sqft1 Lake Drive, Oxford, CT 06478For SaleMLS ID #24200661, Jennifer Bundock, Coldwell Banker Realty. Smart MLS
- $555,0005 bd3 ba4.1k sqft33 Hurds Hill Road, Woodbury, CT 06798For SaleMLS ID #24206024, Christian Jensen, William Pitt Sotheby's Int'l. Smart MLS
- $699,0004 bd3 ba3.1k sqft16 Larkey Road, Oxford, CT 06478For SaleMLS ID #24159906, Johanna Vasquez, RE/MAX Right Choice. Smart MLS
- $674,9993 bd3 ba3.7k sqft2 Executive Hill Road, Wolcott, CT 06716For SaleMLS ID #24175487, Katharine Griffin, Consolidated Realty Services. Smart MLS
- $639,9003 bd3 ba2.4k sqft31 Louise Avenue, Wolcott, CT 06716For SaleMLS ID #24197305, Lori A. Frasco, Dave Jones Realty, LLC. Smart MLS
- $675,0004 bd3 ba2.4k sqft634 Aspen Lane, Orange, CT 06477For SaleMLS ID #24200394, Luke S. Porto, William Raveis Real Estate. Smart MLS
- $700,0004 bd3 ba3.2k sqft2 Banquo Brae Road, Brookfield, CT 06804For SaleMLS ID #24196486, Sherri Cordelli, William Pitt Sotheby's Int'l. Smart MLS
- $615,0004 bd3 ba2.4k sqft18 Buckingham Road, Seymour, CT 06483For SaleMLS ID #24199064, Michael DeBiase, Keller Williams Realty. Smart MLS
- $559,9004 bd3 ba2.9k sqft3 Robindale Drive, Prospect, CT 06712For SaleMLS ID #24203826, Lisa L. Novakowski, Better Living Realty, LLC. Smart MLS
- $689,0004 bd3 ba2.7k sqft2 Sutherland Drive, Newtown, CT 06482For SaleMLS ID #24191808, Connie Widmann, William Raveis Real Estate. Smart MLS
- $749,9004 bd3 ba2.4k sqft379 Waverly Road, Shelton, CT 06484For SaleMLS ID #24205628, Stephen Guarrera, Carey & Guarrera Real Estate. Smart MLS
- $600,0003 bd3 ba1.9k sqftSteeplechase, Middlebury, CT 06762For SaleMLS ID #24191400, Heather Dever, Showcase Realty, Inc.. Smart MLS
- $700,0004 bd3 ba2.6k sqft3 Deerfield Road, Brookfield, CT 06804For SaleMLS ID #24187557, Patty McManus, William Pitt Sotheby's Int'l. Smart MLS
- $565,0003 bd3 ba2.4k sqft124 Chestnut Tree Hill Road Extension, Oxford, CT 06478For SaleMLS ID #24196298, Donna J. Doyle, Keller Williams Realty. Smart MLS
- $719,9003 bd3 ba2.3k sqft11 Birdseye Rd Extension, Shelton, CT 06484For SaleMLS ID #24204291, Sam Granata, Preston Gray Real Estate. Smart MLS
- $590,0005 bd4 ba3.3k sqft100 Blue Trail, Hamden, CT 06518For SaleMLS ID #24188578, Sam E. Ratner, Keller Williams Realty Prtnrs.. Smart MLS
