Skip main navigation
Sold for $500,000
  • $500,000

    90 Flagstick Ct, Front Royal, VA 22630

    3beds
    1,732sqft
    Single Family Residence
    Built in 2018
    0.27 Acres Lot
    $514,300 Zestimate®
    $289/sqft
    $2,607 Estimated rent

    Home value

    $514,300

    $489,000 - $540,000

    $2,607/mo

    Zestimate® history
    Loading
    Loading...

    Owner options

    List your home for rent

    $2,607/mo

    Rent Zestimate®

    Find your next renter with Zillow Rental Manager. Plus, with online applications, you can quickly screen prospective tenants – for free.

    Learn more

    $2,607/mo

    Rent Zestimate®

    Refinance and save

    $3,111/mo

    Est. payment

    Refinancing to a lower rate could help reduce your monthly payments and save thousands over the life of the loan.

    See today's rates

    $3,111/mo

    Est. payment

    Explore your selling options

    Work with a Zillow partner agent

    Leverage their expertise and Zillow's premium Showcase listings to get your home seen by more buyers.

    Get started

    List with your own agent

    Get your home in front of millions of buyers by listing it on Zillow.

    Learn how to do it

    Sell it yourself

    Take full control of how buyers see your home on Zillow by listing For Sale by Owner (FSBO).

    List your home

    What's special

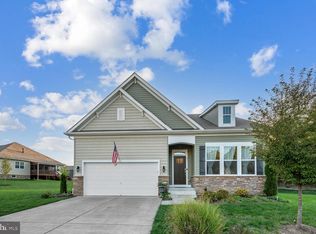
    This charming home sits in The Highlands at Blue Ridge Shadows, an active adult community for residents 55+. This three bedroom, two bath modern rancher is the epitome of comfortable, stylish living, all while being low maintenance. Your main level floor plan gives you easy access to rooms against a backdrop of pleasing colors and popular, plank-inspired flooring. Especially nice is how the kitchen, dining and living spaces flow seamlessly from one to the other. The spacious kitchen gleams with white cabinetry, granite counters and casual dine-in seating at the matching island. The more formal dining area is defined with sophisticated wall molding. Glass doors lead to a screened-in porch, offering outdoor dining or relaxation options. There’s also a pleasing primary bedroom with en suite bath and walk-in closet, the two other bedrooms (which can be used as an office, library, craft room, etc.), the second full bath, and the laundry facilities. Downstairs, the unfinished space holds nothing but possibilities—customize to your lifestyle and needs. A covered porch out front has enough space for seating, and the home comes with an attached two-car garage. This small, quiet community benefits from several amenities, from the Blue Ridge Shadows Golf Club next door to shopping at nearby Riverton Commons to many regional destinations. The neighboring golf course includes walking trails, scenic ponds, and a clubhouse (featuring a restaurant, bar, and outdoor patio). Golf enthusiasts will appreciate the 18-hole course featuring a unique and challenging layout as well as a driving range, all surrounded by beautiful mountain views.

    Zillow last checked:

    Listing updated:

    Listed by:

    Dan Whitacre 540-327-6718,

    Colony Realty

    Bought with:

    Jose Garcia, WVS230302540

    Dandridge Realty Group, LLC

    Source: Bright MLS,MLS#: VAWR2008396MLS Logo

    Facts & features

    Interior

    Bedrooms & bathrooms
    • Bedrooms: 3
    • Bathrooms: 2
    • Full bathrooms: 2
    • Main level bathrooms: 2
    • Main level bedrooms: 3
    Basement
    • Area: 1732
    Heating
    • Forced Air, Natural Gas
    Cooling
    • Central Air, Electric
    Appliances
    • Included: Oven/Range - Gas, Refrigerator, Microwave, Dishwasher, Stainless Steel Appliance(s), Washer, Dryer, Electric Water Heater
    • Laundry: Main Level, Laundry Room
    Features
    • Ceiling Fan(s), Dining Area, Entry Level Bedroom, Open Floorplan, Kitchen - Gourmet, Kitchen Island, Primary Bath(s), Pantry, Recessed Lighting, Upgraded Countertops, Bathroom - Tub Shower, Walk-In Closet(s), Wainscotting
    • Flooring: Carpet
    • Basement: Full,Unfinished,Connecting Stairway,Interior Entry,Windows
    • Has fireplace: No
    Interior area
    • Total structure area: 3,464
    • Total interior livable area: 1,732 sqft
    • Finished area above ground: 1,732
    • Finished area below ground: 0

    Property

    Parking
    • Total spaces: 2
    • Parking features: Garage Faces Front, Inside Entrance, Attached, Driveway, Off Street
    • Attached garage spaces: 2
    • Has uncovered spaces: Yes
    Accessibility
    • Accessibility features: None
    Features
    • Levels: Two
    • Stories: 2
    • Patio & porch: Porch, Deck, Screened
    • Pool features: None
    Lot
    • Size: 0.27 Acres
    Details
    • Additional structures: Above Grade, Below Grade
    • Parcel number: 12J 5 152
    • Zoning: SR
    • Special conditions: Standard

    Construction

    Type & style
    • Home type: SingleFamily
    • Architectural style: Ranch/Rambler
    • Property subtype: Single Family Residence
    Materials
    • Vinyl Siding
    • Foundation: Concrete Perimeter
    Condition
    • New construction: No
    • Year built: 2018

    Utilities & green energy

    • Sewer: Public Sewer
    • Water: Public

    Community & neighborhood

    Senior living
    • Senior community: Yes
    Location
    • Region: Front Royal
    • Subdivision: Blue Ridge Shadows

    HOA & financial

    HOA
    • Has HOA: Yes
    • HOA fee: $178 monthly

    Other

    Other facts
    • Listing agreement: Exclusive Right To Sell
    • Ownership: Fee Simple

    Price history

    DateEventPrice
    9/4/2024Sold$500,000+0%$289/sqft
    Source: Bright MLS #VAWR2008396 Report a problem
    8/1/2024Contingent$499,900$289/sqft
    Source: Bright MLS #VAWR2008396 Report a problem
    7/23/2024Listed for sale$499,900$289/sqft
    Source: Bright MLS #VAWR2008396 Report a problem
    7/2/2024Contingent$499,900$289/sqft
    Source: Bright MLS #VAWR2008396 Report a problem
    6/27/2024Listed for sale$499,900+93%$289/sqft
    Source: Bright MLS #VAWR2008396 Report a problem
    4/29/2019Sold$259,000-15.4%$150/sqft
    Source: Public Record Report a problem
    1/14/2019Listing removed$305,990$177/sqft
    Source: RE/MAX Gateway #1002770262 Report a problem
    1/3/2019Price change$305,990+1%$177/sqft
    Source: RE/MAX Gateway #1002770262 Report a problem
    12/15/2018Price change$302,990-1%$175/sqft
    Source: D.R. Horton - Capital Report a problem
    11/9/2018Price change$305,990-0.6%$177/sqft
    Source: RE/MAX Gateway #1002770262 Report a problem
    11/5/2018Price change$307,990-0.6%$178/sqft
    Source: RE/MAX Gateway #1002770262 Report a problem
    10/25/2018Price change$309,990-1.6%$179/sqft
    Source: RE/MAX Gateway #1002770262 Report a problem
    9/16/2018Price change$314,990-2.9%$182/sqft
    Source: RE/MAX Gateway #1002770262 Report a problem
    9/7/2018Listed for sale$324,450$187/sqft
    Source: RE/MAX Gateway #1002770262 Report a problem

    Public tax history

    YearProperty taxesTax assessment
    2025$2,255 -11.2%$470,700 -1.7%
    2024$2,538 +8.2%$478,800
    2023$2,346 +10.4%$478,800 +47.6%
    2022$2,124 $324,300
    2021$2,124 $324,300
    2020$2,124 +39.8%$324,300
    2019$1,519 +360.3%$324,300 +548.6%
    2018$330 +6.5%$50,000
    2017$310 $50,000
    2016-- $50,000
    2015-- $50,000 +11.1%
    2014-- $45,000
    2013-- $45,000
    2012-- $45,000
    2011-- $45,000 -55%
    2010-- $100,000
    2009-- $100,000
    2008-- $100,000

    Find assessor info on the county website

    Neighborhood: 22630

    Nearby schools

    GreatSchools rating
    Schools provided by the listing agent
    • High: Skyline
    • District: Warren County Public Schools

    Source: Bright MLS. This data may not be complete. We recommend contacting the local school district to confirm school assignments for this home.

    Get a cash offer in 3 minutes
    Find out how much your home could sell for in as little as 3 minutes with a no-obligation cash offer.
    Estimated market value
    $514,300
    Get a cash offer in 3 minutes
    Find out how much your home could sell for in as little as 3 minutes with a no-obligation cash offer.
    Estimated market value
    $514,300