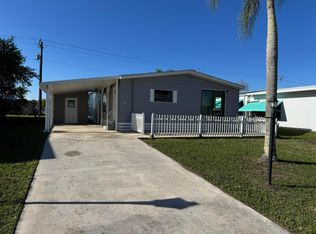
Here is one of the largest models in SLCCV, a 1986 Homes of Merit Dutch Manor, 1,620 sq. ft., with lots of potential. It is on a corner lot, non-pet street, in the northeast corner of the community. If you would like to see how nice this home can look, you are welcome to visit ours! It’s surprising how much larger a home looks and feel when it is 27’ wide instead of 24’. The 60’ length does the same thing. If you are looking for an open floor plan, this home provides just that. Two lions guard the entrance of the driveway! Decorative brickwork is found around the base of the home. There is an area of aluminum skirting in the rear behind the A/C unit. The home is vinyl sided and the roof appears to have architectural shingles. The A/C age is unknown (perhaps 8-10 years old) but is functioning well. The formal living room at the front of the home has built-in bookcases and bay windows across the front. Outside, clam shell awnings provide plenty of shade. If you turn to the right when you come in the front door, you’ll be looking through the dining room and kitchen into the large family room with a wet bar. The built-in hutch in the dining room has plenty of cabinets and drawers to store all of your dishes or decorations. The Dutch Manor kitchen has the best pantry of all. Lighted with shelves on two walls, you’ll have plenty of room to store groceries or small kitchen appliances. The center island has a stove top, room for four chairs around the island, and cabinets above and below the island. The fridge is new, but repair is needed to the floor underneath and to the wall next to the fridge. A wall oven and dishwasher complete the kitchen appliances. The comfortable family room adjacent to the kitchen is great for entertaining. A second built-in hutch in the family room has a wet bar, china cabinet, drawers and lower cabinets. Both bedrooms are off the family room at the rear of the home. The master bedroom and en suite bathroom run across the rear of the home. There are two large closets with sliding mirrored doors. The bathroom has a garden tub, double vanity with large wall mirror, and a separate shower stall. The guest room is large enough to accommodate two twins as shown or a queen bed, also has a large closet. The guest bathroom, between the guest bedroom and hallway, has a tub/shower and single vanity. The hallway off the kitchen leads to the side door to the Florida room. The washer and dryer are behind folding doors in this hallway. Wire shelving above the washer and dryer hold your laundry supplies. The siding is vinyl, skirting is aluminum, and the concrete front steps have been replaced with wooden steps. The shingled roof was new in 2005. The home has five ceiling fans, including one in the screened porch. The 12' x 25' Florida room has front and rear doors, jalousie windows and indoor/outdoor carpet. The rear door actually goes into the storage shed. Outside the storage shed is a concrete patio with decorative concrete blocks. Furniture in the pictures is included. This home is likely the largest home available in SLCCV, without having an added room included in the numbers. However, the home could use some interior cleaning, some painting, and different floor coverings. A lot of potential for the right new owners. Please submit all offers. (Disclaimer: Pre-Owned Homes, LLC, is in no way affiliated with The Spanish Lakes Communities.)
This property is not currently displayed as for sale or rent on Zillow. This may be different from what's on other websites or public sources.