Skip main navigation
Sold
  • Price Unknown

    90 Foothills Trl, Linn Valley, KS 66040

    3beds
    1,568sqft
    Single Family Residence
    Built in 1997
    0.48 Acres Lot
    $247,600 Zestimate®
    $--/sqft
    $1,709 Estimated rent

    Home value

    $247,600

    $235,000 - $262,000

    $1,709/mo

    Zestimate® history
    Loading
    Loading...

    Owner options

    List your home for rent

    $1,709/mo

    Rent Zestimate®

    Find your next renter with Zillow Rental Manager. Plus, with online applications, you can quickly screen prospective tenants – for free.

    Learn more

    $1,709/mo

    Rent Zestimate®

    Refinance and save

    $888/mo

    Est. payment

    Refinancing to a lower rate could help reduce your monthly payments and save thousands over the life of the loan.

    See today's rates

    $888/mo

    Est. payment

    Explore your selling options

    Work with a Zillow partner agent

    Leverage their expertise and Zillow's premium Showcase listings to get your home seen by more buyers.

    Get started

    List with your own agent

    Get your home in front of millions of buyers by listing it on Zillow.

    Learn how to do it

    Sell it yourself

    Take full control of how buyers see your home on Zillow by listing For Sale by Owner (FSBO).

    List your home

    What's special

    Mini golfDisc golfPrivate golf coursePlay areasLarge lakePublic docksPublic beach
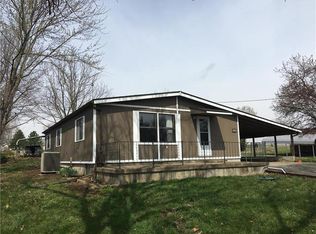
    This well maintained manufactured home has it all. Upgraded cabinets in the kitchen and master bath. Nice double pane windows and laminate flooring throughout the home. There is a HUGE 992 sq ft detached garage with 700 sq ft of storage in the loft. In addition to the garage, you get a (2-car) car port and a 13x20 shed. Electrical service is run to the garage, carport and the shed. Covered rear porch for rest and relaxation. Lots of privacy with this property that includes lots 893 & 894. The 135 acre lake and 10 acre lake are only 2 blocks away! The clubhouse and pool are less than 1/2 mile and the boat ramp is just around the corner. Drive your golf cart or ATV on the streets. Take advantage of the private golf course for a relaxing round of golf, or the large lake for boating, skiing, tubing and swimming. Motors up to 160 hp are ok and jet skis are welcome. Drive your golf cart and ATV's on the streets. Amenities include a public beach, public docks, mini golf, disc golf, play areas, two pools, tennis court, basketball court, baseball, sand volleyball and more.

    Zillow last checked:

    Listing updated:

    Listing Provided by:

    Gregg Ahnemann 913-515-7473,

    Keller Williams Realty Partners Inc.

    Bought with:

    Gregg Ahnemann, SP00230180

    Keller Williams Realty Partners Inc.

    Source: Heartland MLS as distributed by MLS GRID,MLS#: 2455379MLS Logo

    Facts & features

    Interior

    Bedrooms & bathrooms
    • Bedrooms: 3
    • Bathrooms: 2
    • Full bathrooms: 2
    Primary bedroom
    • Level: First
    • Area: 204 Square Feet
    • Dimensions: 17 x 12
    Bedroom 2
    • Level: First
    • Area: 130 Square Feet
    • Dimensions: 13 x 10
    Bedroom 3
    • Level: First
    • Area: 100 Square Feet
    • Dimensions: 10 x 10
    Dining room
    • Level: First
    • Area: 117 Square Feet
    • Dimensions: 13 x 9
    Family room
    • Level: First
    • Area: 2124 Square Feet
    • Dimensions: 118 x 18
    Kitchen
    • Level: First
    • Area: 221 Square Feet
    • Dimensions: 17 x 13
    Heating
    • Electric
    Cooling
    • Electric
    Appliances
    • Included: Dishwasher, Freezer, Refrigerator, Built-In Electric Oven
    • Laundry: Off The Kitchen
    Features
    • Basement: Crawl Space
    • Number of fireplaces: 1
    • Fireplace features: Electric, Family Room
    Interior area
    • Total structure area: 1,568
    • Total interior livable area: 1,568 sqft
    • Finished area above ground: 1,568
    • Finished area below ground: 0

    Property

    Parking
    • Total spaces: 3
    • Parking features: Carport, Detached
    • Garage spaces: 3
    • Has carport: Yes
    Features
    • Patio & porch: Covered
    Lot
    • Size: 0.48 Acres
    Details
    • Additional structures: Shed(s)
    • Parcel number: 0262402017012.000

    Construction

    Type & style
    • Home type: SingleFamily
    • Architectural style: Traditional
    • Property subtype: Single Family Residence
    Materials
    • Frame, Wood Siding
    • Roof: Composition
    Condition
    • Year built: 1997

    Utilities & green energy

    • Water: Cistern

    Community & neighborhood

    Location
    • Region: Linn Valley
    • Subdivision: Linn Valley Lakes

    HOA & financial

    HOA
    • Has HOA: Yes
    • HOA fee: $888 annually
    • Amenities included: Community Center, Exercise Room, Golf Course, Party Room, Play Area, Putting Green, Pool, Tennis Court(s), Trail(s)
    • Association name: Linn Valley Lakes POA

    Other

    Other facts
    • Listing terms: Cash,Conventional
    • Ownership: Private
    • Road surface type: Gravel

    Price history

    DateEventPrice
    10/27/2023Sold--
    Source: Heartland MLS as distributed by MLS GRID #2455379 Report a problem
    9/22/2023Pending sale$205,000$131/sqft
    Source: Heartland MLS as distributed by MLS GRID #2455379 Report a problem
    9/22/2023Listed for sale$205,000+64%$131/sqft
    Source: Heartland MLS as distributed by MLS GRID #2455379 Report a problem
    12/23/2016Sold--
    Source: Heartland MLS as distributed by MLS GRID #45001_2015151 Report a problem
    10/4/2016Listed for sale$125,000$80/sqft
    Source: Realty Executives #2015151 Report a problem

    Public tax history

    YearProperty taxesTax assessment
    2025$2,785 +0.6%$26,270 +11.4%
    2024$2,768 $23,576 +36.2%
    2023-- $17,316 +8.4%
    2022-- $15,970 +10.7%
    2021-- $14,432 +5.8%
    2020-- $13,639 +3.4%
    2019-- $13,190
    2018-- $13,190 0%
    2017-- $13,191 +29.6%
    2016-- $10,177
    2015-- $10,177
    2014-- $10,177 0%
    2013-- $10,178
    2012-- --
    2011-- --
    2010-- $10,753
    2009-- $10,753 -0.5%
    2008-- $10,810

    Find assessor info on the county website

    Neighborhood: 66040

    Nearby schools

    GreatSchools rating
    Schools provided by the listing agent
    • Elementary: Lacygne
    • Middle: Prairie View
    • High: Prairie View

    Source: Heartland MLS as distributed by MLS GRID. This data may not be complete. We recommend contacting the local school district to confirm school assignments for this home.