Skip main navigation
Sold for $772,500
  • $772,500

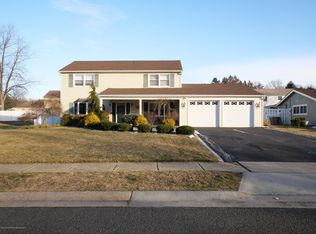
    90 Fordham Drive, Aberdeen, NJ 07747

    3beds
    2,097sqft
    Single Family Residence
    Built in 1961
    8,276 Square Feet Lot
    $833,700 Zestimate®
    $368/sqft
    $4,232 Estimated rent

    Home value

    $833,700

    $792,000 - $875,000

    $4,232/mo

    Zestimate® history
    Loading
    Loading...

    Owner options

    List your home for rent

    $4,232/mo

    Rent Zestimate®

    Find your next renter with Zillow Rental Manager. Plus, with online applications, you can quickly screen prospective tenants – for free.

    Learn more

    $4,232/mo

    Rent Zestimate®

    Refinance and save

    $5,133/mo

    Est. payment

    Refinancing to a lower rate could help reduce your monthly payments and save thousands over the life of the loan.

    See today's rates

    $5,133/mo

    Est. payment

    Explore your selling options

    Work with a Zillow partner agent

    Leverage their expertise and Zillow's premium Showcase listings to get your home seen by more buyers.

    Get started

    List with your own agent

    Get your home in front of millions of buyers by listing it on Zillow.

    Learn how to do it

    Sell it yourself

    Take full control of how buyers see your home on Zillow by listing For Sale by Owner (FSBO).

    List your home

    What's special

    Luxury livingGround heated poolPremium amenitiesModern livingExpanded entryOversized picture windowsCustom arched windows
    Indulge in luxury living w/ this expanded ranch oasis, featuring 3 bedrooms, 2.5 baths & a host of premium amenities. From the expanded entry, to the gorgeous stone woodburning fireplace, to the relaxing sauna; every detail exudes elegance and comfort. The vaulted family room addition bathes in natural light, courtesy of custom arched windows; while the outdoor paradise beckons through oversized picture windows in the living & dining room, revealing the in ground heated pool & gourmet outdoor kitchen. Nestled in the desirable ''F'' section, this home is the epitome of modern living for those who appreciate the finer things in life and love to have additional entertaining space! The owners love and attention to detail is evident! Close prox. to NYC transportation,bus & train -Matawan School

    Zillow last checked:

    Listing updated:

    Listed by:

    Jennifer Sabodish 732-796-5033,

    Keller Williams Realty Central Monmouth

    Bought with:

    Jennifer Sabodish, 1756695

    Keller Williams Realty Central Monmouth

    Source: MoreMLS,MLS#: 22410567MLS Logo

    Facts & features

    Interior

    Bedrooms & bathrooms
    • Bedrooms: 3
    • Bathrooms: 3
    • Full bathrooms: 2
    • 1/2 bathrooms: 1
    Rooms
    • Room types: Bonus Room
    Bathroom
    • Description: 1/2 BATH OFF OF LAUNDRY ROOM
    Den
    • Description: CONVERTED GARAGE
    Family room
    • Description: ADDITION WITH SLIDER TO POOL
    Kitchen
    • Description: EAT IN WITH POCKET DOORS TO FAMILY ROOM
    Living room
    • Description: WOOD BURNING FIREPLACE
    Heating
    • Radiant, Baseboard
    Cooling
    • Central Air
    Features
    • Dec Molding, Recessed Lighting
    • Windows: Palladium Window
    • Basement: None
    • Attic: Attic,Pull Down Stairs
    • Number of fireplaces: 1
    Interior area
    • Total structure area: 2,097
    • Total interior livable area: 2,097 sqft

    Property

    Parking
    • Parking features: Asphalt, Double Wide Drive, Driveway, Off Street, On Street
    • Has uncovered spaces: Yes
    Features
    • Stories: 1
    • Exterior features: Storage, Swimming, Lighting
    • Has private pool: Yes
    • Pool features: Heated, In Ground, Pool Equipment, Vinyl
    • Fencing: Fenced Area
    Lot
    • Size: 8,276 Square Feet
    • Dimensions: 75 x 110
    • Topography: Level
    Details
    • Parcel number: 0100098000000010
    • Zoning description: Residential, Single Family, Neighborhood

    Construction

    Type & style
    • Home type: SingleFamily
    • Architectural style: Custom,Ranch,Expanded Ranch
    • Property subtype: Single Family Residence
    Condition
    • New construction: No
    • Year built: 1961

    Utilities & green energy

    • Sewer: Public Sewer

    Community & HOA

    Community
    • Subdivision: None
    HOA
    • Has HOA: No
    Location
    • Region: Aberdeen

    Financial & listing details

    • Price per square foot: $368/sqft
    • Tax assessed value: $515,700
    • Annual tax amount: $11,031
    • Date on market: 4/18/2024
    • Inclusions: Outdoor Lighting, Washer, Water Softener, Ceiling Fan(s), Dishwasher, Dryer, Light Fixtures, Stove, Refrigerator, Sauna, Attic Fan, Fireplace Equipment, Gas Cooking
    • Exclusions: PERSONAL PROPERTY

    Price history

    DateEventPrice
    5/31/2024Sold$772,500+10.5%$368/sqft
    Source: MoreMLS #22410567 Report a problem
    4/24/2024Pending sale$699,000$333/sqft
    Source: MoreMLS #22410567 Report a problem
    4/18/2024Listed for sale$699,000+70.5%$333/sqft
    Source: MoreMLS #22410567 Report a problem
    4/27/2017Sold$410,000$196/sqft
    Source: MoreMLS #21643054 Report a problem
    1/29/2017Pending sale$410,000$196/sqft
    Source: RE/MAX Central #21643054 Report a problem
    11/15/2016Listed for sale$410,000$196/sqft
    Source: RE/MAX Central #21643054 Report a problem

    Public tax history

    YearProperty taxesTax assessment
    2025$12,001 +12.2%$636,300 +12.2%
    2024$10,696 -3%$567,100 +10%
    2023$11,031 +2.7%$515,700 +17.7%
    2022$10,743 +1.2%$438,300 +11.6%
    2021$10,617 -1%$392,800 -1.4%
    2020$10,723 +4.7%$398,200 +3.8%
    2019$10,242 $383,800 +4.4%
    2018$10,242 +9.6%$367,500 +3%
    2017$9,343 +0.3%$356,900 +2.9%
    2016$9,318 +5%$346,700 -0.6%
    2015$8,874 +2%$348,800 +2.8%
    2014$8,698 +2.7%$339,200 -2.7%
    2013$8,468 +4.8%$348,700
    2012$8,080 +1.3%$348,700
    2011$7,976 +2.8%$348,700
    2010$7,760 -7.6%$348,700
    2009$8,400 $348,700 +126.4%
    2008-- $154,000
    2007-- $154,000
    2006-- $154,000
    2005-- $154,000
    2003-- $154,000
    2002-- $154,000
    2001-- $154,000
    Find assessor info on the county website

    Neighborhood: Strathmore

    Nearby schools

    GreatSchools rating
    Schools provided by the listing agent
    • Elementary: Strathmore
    • Middle: Matawan-Aberdeen
    • High: Matawan Reg

    Source: MoreMLS. This data may not be complete. We recommend contacting the local school district to confirm school assignments for this home.

    Get a cash offer in 3 minutes
    Find out how much your home could sell for in as little as 3 minutes with a no-obligation cash offer.
    Estimated market value
    $833,700
    Get a cash offer in 3 minutes
    Find out how much your home could sell for in as little as 3 minutes with a no-obligation cash offer.
    Estimated market value
    $833,700