Skip main navigation
Pending
  • $749,000

    90 Forest St, Melrose, MA 02176

    3beds
    1,196sqft
    : 
    $4,651/mo
    Get pre-qualified
    Single Family Residence
    Built in 1900
    5,998 Square Feet Lot
    $793,700 Zestimate®
    $626/sqft
    $-- HOA

    What's special

    Sunrun solar panelsWhirlpool rangeFunctional layoutKitchenaid refrigeratorAmple cabinet spaceKitchen features gas cookingGe built-in microwave
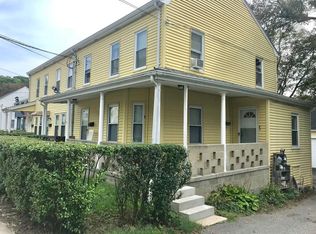
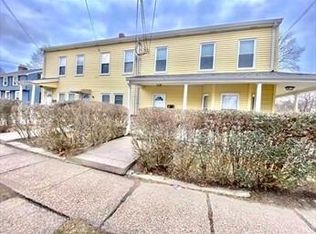
    Move right into this well-maintained 3-bedroom, 2-full-bath single-family home offering a functional layout and numerous updates. The kitchen features gas cooking, a KitchenAid refrigerator, Whirlpool range, GE built-in microwave, dishwasher, farmhouse sink with garbage disposal, and ample cabinet space. The first floor includes a full bath with a tub/shower, while the second floor offers an additional full bathroom. Heating is provided by a gas-fired radiator system with an approximately 15-year-old heating system. The home is equipped with SunRun solar panels. Potential expansion of 385 sqft in unfinished attic. Recent improvements include new gutters (2023), retaining walls (2024), turf court (2024), and a new driveway (2025). Off-street parking accommodates 2 vehicles, with space for up to 3 vehicles in the driveway. Conveniently located near schools, parks, shopping, dining, public transportation, and major commuting routes, this move-in ready home offers an excellent opportunity to own in Melrose.
    36 days
    |
    462
    |
    22
    |

    Likely to sell faster than

    Zillow last checked:

    Listing updated:

    Listed by:

    Peter Giannikopoulos 617-733-2519,

    Coldwell Banker Realty - Boston 617-266-4430,

    Peter Giannikopoulos 617-733-2519

    Source: MLS PIN,MLS#: 73553427

      Facts & features

      Interior

      Bedrooms & bathrooms
      • Bedrooms: 3
      • Bathrooms: 2
      • Full bathrooms: 2
      Primary bathroom
      • Features: No
      Heating
      • Baseboard, Natural Gas
      Cooling
      • Window Unit(s), None
      Appliances
      • Included: Gas Water Heater, Range, Dishwasher, Disposal, Microwave, Refrigerator
      Features
      • Flooring: Tile, Hardwood
      • Basement: Sump Pump,Unfinished
      • Has fireplace: No
      Interior area
      • Total structure area: 1,196
      • Total interior livable area: 1,196 sqft
      • Finished area above ground: 1,196

      Property

      Parking
      • Total spaces: 3
      • Parking features: Paved Drive, Off Street, Paved
      • Uncovered spaces: 3
      Features
      • Patio & porch: Porch
      • Exterior features: Porch, Fenced Yard, Stone Wall
      • Fencing: Fenced
      Lot
      • Size: 5,998 Square Feet
      • Features: Corner Lot
      Details
      • Parcel number: M:0E3 P:0000028,655237
      • Zoning: URA

      Construction

      Type & style
      • Home type: SingleFamily
      • Architectural style: Colonial
      • Property subtype: Single Family Residence
      Materials
      • Frame
      • Foundation: Stone
      • Roof: Shingle
      Condition
      • Year built: 1900

      Utilities & green energy

      • Electric: Circuit Breakers
      • Sewer: Public Sewer
      • Water: Public
      • Utilities for property: for Gas Range, for Gas Oven

      Community & HOA

      Community
      • Features: Shopping, Park, Walk/Jog Trails, Bike Path, Highway Access, House of Worship, Public School, T-Station
      HOA
      • Has HOA: No
      Location
      • Region: Melrose

      Financial & listing details

      • Price per square foot: $626/sqft
      • Tax assessed value: $669,900
      • Annual tax amount: $6,632
      • Date on market: 7/22/2026

        Estimated market value

        $793,700

        $754,000 - $833,000

        $3,551/mo

        Price history

        DateEventPrice
        8/12/2026Pending sale$749,000$626/sqft
        Source: MLS PIN #73553427 Report a problem
        7/29/2026Contingent$749,000$626/sqft
        Source: MLS PIN #73553427 Report a problem
        7/22/2026Listed for sale$749,000+24.9%$626/sqft
        Source: MLS PIN #73553427 Report a problem
        8/12/2022Sold$599,900$502/sqft
        Source: MLS PIN #73002889 Report a problem
        7/5/2022Pending sale$599,900$502/sqft
        Source: RE/MAX International #73002889 Report a problem
        6/23/2022Listed for sale$599,900+37.9%$502/sqft
        Source: MLS PIN #73002889 Report a problem
        3/17/2016Sold$435,000$364/sqft
        Source: Public Record Report a problem
        1/25/2016Pending sale$435,000$364/sqft
        Source: Lewis & Clark Realty #71938103 Report a problem
        1/20/2016Price change$435,000-2.4%$364/sqft
        Source: Lewis & Clark Realty #71938103 Report a problem
        12/3/2015Listed for sale$445,757+20.5%$373/sqft
        Source: Lewis & Clark Realty #71938103 Report a problem
        1/3/2005Sold$370,000+68.2%$309/sqft
        Source: Public Record Report a problem
        10/27/2000Sold$220,000$184/sqft
        Source: Public Record Report a problem

        Public tax history

        YearProperty taxesTax assessment
        2025$6,632 +4.8%$669,900 +5.1%
        2024$6,330 -0.8%$637,500 +4%
        2023$6,384 +2.2%$612,700 +3.7%
        2022$6,244 +2.5%$590,700 +6.1%
        2021$6,094 +4.2%$556,500 +5.1%
        2020$5,851 +8.4%$529,500 +6.1%
        2019$5,396 +6.3%$499,200 +11.4%
        2018$5,076 +4%$448,000 +8.3%
        2017$4,883 +17.1%$413,800 +22.4%
        2016$4,170 -2.9%$338,200 +2.1%
        2015$4,294 +2.9%$331,300 +5.4%
        2014$4,173 +1.9%$314,200
        2013$4,094 +2.1%$314,200
        2012$4,009 +2.4%$314,200
        2011$3,915 +3.2%$314,200
        2010$3,792 +4%$314,200 -2.1%
        2009$3,647 +1.8%$321,000 -6.5%
        2008$3,582 +4.6%$343,400 -1.4%
        2007$3,424 +11.9%$348,300 +9.6%
        2006$3,060 +3.8%$317,800 +5%
        2005$2,948 +2.5%$302,700 +21.2%
        2004$2,877 +3.5%$249,700 +10%
        2003$2,781 +2.7%$227,000 +9%
        2002$2,709 +1.7%$208,200 +9.7%
        2000$2,663 +1.9%$189,800 +14.1%
        1999$2,614 $166,300
        Find assessor info on the county website

        Monthly payment

        Est. payment

        Payment breakdown

        Explore the cost of this home by adjusting the details. Changes won't be saved.
        All calculations are estimates and provided by Zillow, Inc. for informational purposes only. Actual amounts may vary.
        HOA fees may include property taxes on listings classified as Co-Ops. Contact the listing agent and/or owner for fee details.
        See how much you could borrow to make a competitive offer.

        Climate risks

        Neighborhood: East Side

        Getting around

        34 / 100
        Car-Dependent
        43 / 100
        Some Transit
        26 / 100
        Somewhat Bikeable

        Nearby schools

        GreatSchools rating

        A local agent can set up tours, give advice and negotiate with sellers.

        A local lender can help you make sure your offer is ready when you are.

        Browse local experts

        Similar homes