Skip main navigation
Closed
  • $519,500

    90 Franklin Pl E APT 106, Lake Forest, IL 60045

    2beds
    1,464sqft
    Condominium, Single Family Residence
    Built in 1972
    -- sqft lot
    $564,600 Zestimate®
    $355/sqft
    $3,124 Estimated rent

    Home value

    $564,600

    $525,000 - $615,000

    $3,124/mo

    Zestimate® history
    Loading
    Loading...

    Owner options

    List your home for rent

    $3,124/mo

    Rent Zestimate®

    Find your next renter with Zillow Rental Manager. Plus, with online applications, you can quickly screen prospective tenants – for free.

    Learn more

    $3,124/mo

    Rent Zestimate®

    Refinance and save

    $4,436/mo

    Est. payment

    Refinancing to a lower rate could help reduce your monthly payments and save thousands over the life of the loan.

    See today's rates

    $4,436/mo

    Est. payment

    Explore your selling options

    Work with a Zillow partner agent

    Leverage their expertise and Zillow's premium Showcase listings to get your home seen by more buyers.

    Get started

    List with your own agent

    Get your home in front of millions of buyers by listing it on Zillow.

    Learn how to do it

    Sell it yourself

    Take full control of how buyers see your home on Zillow by listing For Sale by Owner (FSBO).

    List your home

    What's special

    Large private terraceGorgeous outdoor poolGenerous primary bedroomFurnished paver patioRemodeled eat-in kitchenDining areaHuge custom walk-in closet
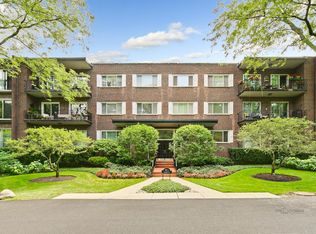
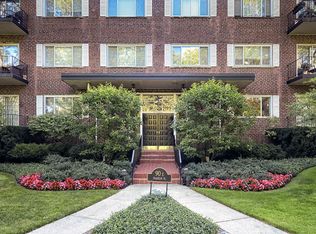
    Beautifully updated first-floor condominium in one of the most desirable buildings in Crystal Point with east facing views of the lush grounds! This first floor condo, near the elevator, features a foyer with large double door guest closet, remodeled eat-in kitchen and baths, in unit LG washer and dryer, large living room and dining area, recently refinished hardwood parquet floors, Berber carpet in the bedrooms, generous primary bedroom with huge custom walk-in closet and a large private terrace overlooking the beautiful grounds - one of the best views in Crystal Point! Building amenities include a gorgeous foyer, common halls and party room, all recently designed by Soledad Zitzewitz of SZ Interiors, an exercise room, inviting furnished paver patio and gorgeous outdoor pool. Enjoy luxurious, maintenance-free living in a beautifully updated condo, with one heated garage space and ample guest parking, just minutes from downtown Lake Forest, the Metra and the lakefront.

    Zillow last checked:

    Listing updated:

    Listed by:

    Jennifer Mower 847-295-0700,

    @properties Christie's International Real Estate

    Bought with:

    Nancy Adelman

    Compass

    Source: MRED as distributed by MLS GRID,MLS#: 12410254MLS Logo

    Facts & features

    Interior

    Bedrooms & bathrooms
    • Bedrooms: 2
    • Bathrooms: 2
    • Full bathrooms: 2
    Rooms
    • Room types: Foyer, Walk In Closet, Other Room
    Primary bedroom
    • Features: Flooring (Carpet), Bathroom (Full)
    • Level: Main
    • Area: 240 Square Feet
    • Dimensions: 20X12
    Bedroom 2
    • Features: Flooring (Carpet)
    • Level: Main
    • Area: 176 Square Feet
    • Dimensions: 16X11
    Dining room
    • Features: Flooring (Parquet)
    • Level: Main
    • Area: 169 Square Feet
    • Dimensions: 13X13
    Foyer
    • Features: Flooring (Parquet)
    • Level: Main
    • Area: 78 Square Feet
    • Dimensions: 13X6
    Kitchen
    • Features: Kitchen (Eating Area-Table Space, Pantry-Closet, Custom Cabinetry, Granite Counters, Updated Kitchen)
    • Level: Main
    • Area: 144 Square Feet
    • Dimensions: 16X9
    Laundry
    • Level: Main
    • Area: 30 Square Feet
    • Dimensions: 6X5
    Living room
    • Features: Flooring (Parquet)
    • Level: Main
    • Area: 294 Square Feet
    • Dimensions: 21X14
    Other
    • Level: Main
    • Area: 120 Square Feet
    • Dimensions: 20X6
    Walk in closet
    • Features: Flooring (Carpet)
    • Level: Main
    • Area: 54 Square Feet
    • Dimensions: 9X6
    Heating
    • Electric
    Cooling
    • Central Air
    Appliances
    • Included: Range, Microwave, Dishwasher, Refrigerator, Freezer, Washer, Dryer, Disposal, Stainless Steel Appliance(s), Wine Refrigerator
    • Laundry: In Unit
    Features
    • Storage, Walk-In Closet(s), Bookcases, Open Floorplan, Special Millwork, Granite Counters, Lobby
    • Flooring: Hardwood, Carpet, Wood
    • Windows: Window Treatments
    • Basement: None
    Interior area
    • Total structure area: 1,464
    • Total interior livable area: 1,464 sqft

    Property

    Parking
    • Total spaces: 21
    • Parking features: Asphalt, Garage Door Opener, Heated Garage, On Site, Garage Owned, Attached, Guest, Garage
    • Attached garage spaces: 1
    • Has uncovered spaces: Yes
    Accessibility
    • Accessibility features: No Disability Access
    Features
    • Patio & porch: Patio
    • Exterior features: Balcony
    • Pool features: In Ground
    Details
    • Parcel number: 12281081190000
    • Special conditions: List Broker Must Accompany

    Construction

    Type & style
    • Home type: Condo
    • Property subtype: Condominium, Single Family Residence
    Materials
    • Brick
    • Foundation: Concrete Perimeter
    • Roof: Tar/Gravel
    Condition
    • New construction: No
    • Year built: 1972
    • Major remodel year: 2022

    Utilities & green energy

    • Electric: Circuit Breakers
    • Sewer: Public Sewer
    • Water: Lake Michigan

    Community & HOA

    Community
    • Security: Security System
    • Subdivision: Crystal Point
    HOA
    • Has HOA: Yes
    • Amenities included: Elevator(s), Exercise Room, Storage, Party Room, Pool, In Ground Pool, Patio
    • Services included: Water, Insurance, Exercise Facilities, Pool, Exterior Maintenance, Lawn Care, Scavenger, Snow Removal
    • HOA fee: $483 monthly
    Location
    • Region: Lake Forest

    Financial & listing details

    • Price per square foot: $355/sqft
    • Tax assessed value: $323,747
    • Annual tax amount: $6,452
    • Date on market: 7/8/2025
    • Listing terms: Cash
    • Ownership: Condo

    Price history

    DateEventPrice
    8/15/2025Sold$519,500-4.5%$355/sqft
    Source: MRED as distributed by MLS GRID #12410254 Report a problem
    7/30/2025Pending sale$543,900$372/sqft
    Source: MRED as distributed by MLS GRID #12410254 Report a problem
    7/18/2025Contingent$543,900$372/sqft
    Source: MRED as distributed by MLS GRID #12410254 Report a problem
    7/8/2025Listed for sale$543,900+9%$372/sqft
    Source: MRED as distributed by MLS GRID #12410254 Report a problem
    9/17/2024Sold$499,000+99.6%$341/sqft
    Source: Public Record Report a problem
    11/29/2021Sold$250,000-20.6%$171/sqft
    Source: Public Record Report a problem
    9/20/2007Sold$315,000+4.3%$215/sqft
    Source: Public Record Report a problem
    7/19/2004Sold$302,000+4.5%$206/sqft
    Source: Public Record Report a problem
    11/25/2003Sold$289,000+137.5%$197/sqft
    Source: Public Record Report a problem
    11/6/1997Sold$121,666$83/sqft
    Source: Public Record Report a problem

    Public tax history

    YearProperty taxesTax assessment
    2024$6,453 +3.1%$111,995 +3.8%
    2023$6,260 +10.4%$107,905 +8.5%
    2022$5,668 +16.6%$99,470 +6%
    2021$4,859 +2.2%$93,870 +0.3%
    2020$4,754 +5.3%$93,575 +1.9%
    2019$4,514 +33.3%$91,858 +18.9%
    2018$3,387 $77,257 +1.7%
    2017$3,387 +20.5%$75,966 +15.6%
    2016$2,811 -2.6%$65,734 +6.2%
    2015$2,888 +1%$61,896 -0.8%
    2014$2,859 -0.8%$62,426 -0.9%
    2012$2,883 +1.4%$62,968 -9.4%
    2011$2,844 -20.1%$69,533 -23.5%
    2010$3,562 -0.9%$90,931 -8.4%
    2009$3,594 +1.1%$99,302 -2%
    2008$3,556 +2.4%$101,287 +2.8%
    2006$3,474 +9.7%$98,567
    2005$3,168 -1.7%--
    2004$3,224 +2.2%--
    2003$3,155 +6.7%--
    2002$2,958 +109.7%--
    2001$1,410 -49.1%$64,041 +5.6%
    2000$2,768 $60,646
    Find assessor info on the county website

    Neighborhood: 60045

    Nearby schools

    GreatSchools rating
    Schools provided by the listing agent
    • Elementary: Sheridan Elementary School
    • Middle: Deer Path Middle School
    • High: Lake Forest High School
    • District: 67

    Source: MRED as distributed by MLS GRID. This data may not be complete. We recommend contacting the local school district to confirm school assignments for this home.

    Get a cash offer in 3 minutes
    Find out how much your home could sell for in as little as 3 minutes with a no-obligation cash offer.
    Estimated market value
    $564,600
    Get a cash offer in 3 minutes
    Find out how much your home could sell for in as little as 3 minutes with a no-obligation cash offer.
    Estimated market value
    $564,600