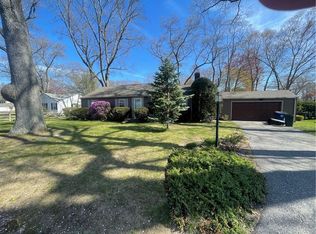
Welcome to this meticulously maintained, move-in-ready 3-bedroom, 1.5-bath ranch offering the perfect blend of comfort, convenience, and easy single-level living. Designed with spacious living areas, this home features a large living room with a fireplace, a stunning vaulted family room, a formal dining room, and an updated kitchen ideal for everyday living and entertaining. A convenient first-floor laundry area is complemented by a second, larger laundry room in the lower level. The expansive lower level includes a finished bonus family room with a second fireplace, along with a large unfinished area offering endless possibilities for additional living space, a home gym, workshop, or ample storage. Additional highlights include a heated two-car attached garage, central air conditioning, and a whole-house generator for added peace of mind. Situated on a desirable corner lot, this home is just minutes from Warwick's beautiful beaches, shopping, dining, TF Green International Airport, and major highways, offering exceptional convenience while enjoying all the amenities the area has to offer. Don't miss the opportunity to make this exceptional Warwick home yours.
Under contract
$559,000
90 Frontier Rd, Warwick, RI 02889
3beds
2,929sqft
Single Family Residence
Built in 1950
0.29 Acres Lot
$574,000 Zestimate®
$191/sqft
$-- HOA
What's special
- 70 days
- 214
- 3
Likely to sell faster than
Zillow last checked:
Listing updated:
Listed by:
Teresa Messier 401-316-9056,
Start Realty
Source: StateWide MLS RI,MLS#: 1417451
Facts & features
Interior
Bedrooms & bathrooms
- Bedrooms: 3
- Bathrooms: 2
- Full bathrooms: 1
- 1/2 bathrooms: 1
Bedroom 1
- Level: First
Bedroom 2
- Level: First
Bedroom 3
- Level: First
Bathroom
- Level: First
Bathroom
- Level: First
Dining room
- Level: First
Family room
- Level: First
Great room
- Level: Lower
Kitchen
- Level: First
Laundry
- Level: Lower
Other
- Level: First
Living room
- Level: First
Storage
- Level: Lower
Heating
- Natural Gas, Baseboard, Central Air, Forced Water
Cooling
- Central Air
Appliances
- Included: Gas Water Heater, Dishwasher, Dryer, Exhaust Fan, Range Hood, Microwave, Oven/Range, Refrigerator, Washer
Features
- Wall (Cermaic), Wall (Paneled), Wall (Plaster), Wall (Wood), Cathedral Ceiling(s), Cedar Closet(s)(s), Stairs, Ceiling Fan(s)
- Flooring: Ceramic Tile, Hardwood, Carpet
- Windows: Skylight(s)
- Basement: Full,Interior Entry,Partially Finished,Family Room,Laundry,Storage Space,Work Shop
- Attic: Attic Storage
- Number of fireplaces: 2
- Fireplace features: Brick, Gas
Interior area
- Total structure area: 1,996
- Total interior livable area: 2,929 sqft
- Finished area above ground: 1,996
- Finished area below ground: 933
Video & virtual tour
Property
Parking
- Total spaces: 6
- Parking features: Attached
- Attached garage spaces: 2
Features
- Patio & porch: Deck
Lot
- Size: 0.29 Acres
Details
- Parcel number: WARWM313B0025L0000
Construction
Type & style
- Home type: SingleFamily
- Architectural style: Ranch
- Property subtype: Single Family Residence
Materials
- Ceramic, Paneled, Plaster, Wood Wall(s), Brick, Clapboard, Masonry
- Foundation: Concrete Perimeter
Condition
- New construction: No
- Year built: 1950
Utilities & green energy
- Electric: 100 Amp Service
- Utilities for property: Sewer Connected, Water Connected
Community & HOA
Community
- Security: Security System Owned
- Subdivision: Woodland Manor/ Hoxie
HOA
- Has HOA: No
Location
- Region: Warwick
Financial & listing details
- Price per square foot: $191/sqft
- Tax assessed value: $442,100
- Annual tax amount: $6,397
- Date on market: 7/9/2026
Estimated market value
$574,000
$545,000 - $603,000
$3,292/mo
Price history
| Date | Event | Price |
|---|---|---|
| 7/27/2026 | Contingent | $559,000$191/sqft |
Source:  StateWide MLS RI #1417451 Report a problem StateWide MLS RI #1417451 Report a problem | ||
| 7/16/2026 | Listed for sale | $559,000+43.3%$191/sqft |
Source: StateWide MLS RI #1417451 Report a problem | ||
| 4/21/2008 | Sold | $390,000$133/sqft |
Source: Public Record Report a problem | ||
| 8/7/2006 | Sold | $390,000$133/sqft |
Source: Public Record Report a problem | ||
Public tax history
| Year | Property taxes | Tax assessment |
|---|---|---|
| 2025 | $6,397 | $442,100 |
| 2024 | $6,397 +2% | $442,100 |
| 2023 | $6,273 +7% | $442,100 +41.2% |
| 2022 | $5,862 | $313,000 |
| 2021 | $5,862 | $313,000 |
| 2020 | $5,862 | $313,000 |
| 2019 | $5,862 -0.4% | $313,000 +10.6% |
| 2018 | $5,886 +2.8% | $283,000 |
| 2017 | $5,728 | $283,000 |
| 2016 | $5,728 +0.7% | $283,000 +3.2% |
| 2015 | $5,690 +3.5% | $274,200 |
| 2014 | $5,500 +1.4% | $274,200 |
| 2013 | $5,426 +3.1% | $274,200 -7.9% |
| 2011 | $5,265 +1.2% | $297,600 |
| 2010 | $5,202 +12.5% | $297,600 -9% |
| 2009 | $4,625 +5.4% | $327,100 |
| 2008 | $4,386 +10% | $327,100 +26.9% |
| 2007 | $3,986 | $257,800 |
| 2006 | $3,986 +4.4% | $257,800 |
| 2004 | $3,818 -0.2% | $257,800 +87.5% |
| 2003 | $3,826 | $137,490 |
Find assessor info on the county website
Monthly payment
Est. payment
Payment breakdown
Explore the cost of this home by adjusting the details. Changes won't be saved.Climate risks
Neighborhood: 02889
Similar homes
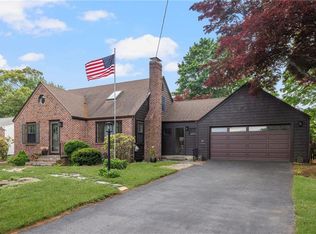
- $475,0003 bd1 ba2.8k sqft77 Drybrook Rd, Warwick, RI 02889For Sale
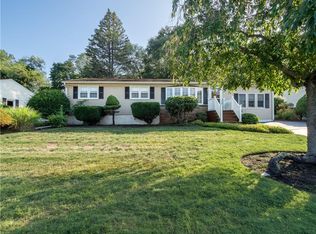
 MLS ID #1420303, Tracey Colucci, Century 21 AllPoints Realty. StateWide MLS RI
 - $569,9004 bd3 ba2.2k sqft22 Pennsylvania Ave, Warren, RI 02885For Sale
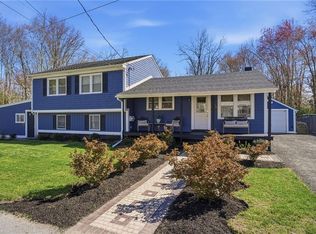 MLS ID #1423607, Cody Sequino, Harborside Realty. StateWide MLS RI
 - $549,9003 bd2 ba1.5k sqft43 Ferrier Dr, Warwick, RI 02888For Sale
 MLS ID #1419089, The Peter Izzi Team, REMAX Revolution. StateWide MLS RI
 - $549,9003 bd2 ba2.4k sqft534 Blackrock Rd, Coventry, RI 02816For Sale
 MLS ID #1422753, Don Martone, Bond Brokerage. StateWide MLS RI
 - $650,0004 bd3 ba3k sqft33 Old Oak Dr, Warwick, RI 02886For SaleMLS ID #1422607, Jennifer Cosgrove O'Leary, Greenwich Bay Brokers. StateWide MLS RI
- $524,9004 bd2 ba3k sqft2956 Hartford Ave, Johnston, RI 02919For SaleMLS ID #1423066, William Rubeira, Engel & Volkers Oceanside. StateWide MLS RI
- $529,0003 bd2 ba1.6k sqft44 Betsey Williams Dr, Cranston, RI 02905For SaleMLS ID #1420172, Diane Lazarus, Coldwell Banker Realty. StateWide MLS RI
- $499,0003 bd2 ba2.6k sqft77 Ausdale Rd, Cranston, RI 02910For SaleMLS ID #1422418, Vickie Pizzarelli, Family First Realty RI, LLC. StateWide MLS RI
- $599,0003 bd2 ba2k sqft201 Randolph Ave, Tiverton, RI 02878For SaleMLS ID #1423295, Devin Sheehan, SERHANT.. StateWide MLS RI
- $569,0005 bd3 ba2.3k sqft2-2A Plainfield Pike, Foster, RI 02825For SaleMLS ID #1423232, Robert Sweeney, Real Broker, LLC. StateWide MLS RI
- $549,9004 bd2 ba1.5k sqft90 Hilltop Rd, East Providence, RI 02914For SaleMLS ID #1418793, Katie Wright, Century 21 Limitless. StateWide MLS RI
- $475,0003 bd2 ba1.8k sqft16 Superior St, Warwick, RI 02886For SaleMLS ID #1418694, Debra Jobin, RE/MAX River's Edge - Bristol. StateWide MLS RI
- $665,0003 bd2 ba2.4k sqft78 Rice Ave, East Providence, RI 02914For SaleMLS ID #1422119, Sandy Pellegrino, Coldwell Banker Realty. StateWide MLS RI
- $599,9003 bd3 ba2.4k sqft8 Ledgemont Dr, Lincoln, RI 02865For SaleMLS ID #1422810, Kenneth Scotti, RE/MAX Properties. StateWide MLS RI
- $575,0004 bd3 ba1.6k sqft849 Roger Williams Ave, Rumford, RI 02916For SaleMLS ID #1423138, Marie Mauricio, The Mello Group, Inc.. StateWide MLS RI
- $489,0003 bd2 ba2.1k sqft16 Riverfarm Rd, Cranston, RI 02910For SaleMLS ID #1421454, Ephraim Ranglin, Start Realty. StateWide MLS RI
- $559,0004 bd2 ba2.6k sqft282 Ronald Ave, Cumberland, RI 02864For SaleMLS ID #1421950, The Hometown Experts Team, RE/MAX Town & Country. StateWide MLS RI
- $469,0002 bd1 ba1.9k sqft6 Restwood Rd, Cranston, RI 02920For SaleMLS ID #1422738, Grace Sahagian, Williams & Stuart Real Estate. StateWide MLS RI
- $489,9003 bd2 ba1.8k sqft80 Knollwood Ave, Cranston, RI 02910For SaleMLS ID #1422213, The Hometown Experts Team, RE/MAX Town & Country. StateWide MLS RI
- $579,0003 bd2 ba2k sqft7 Byrd Ave, Johnston, RI 02919For SaleMLS ID #1419588, Sean Cardoso, Century 21 Envoy. StateWide MLS RI
