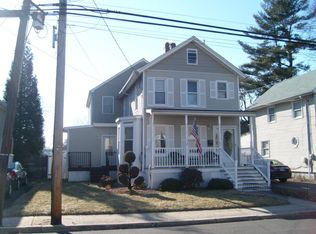
Exceptional value in the heart of Keyport! Welcome to this 3-bedroom, 2-bath Colonial set on a deep 40x159 lot in the heart of Keyport. Inside, the home opens into a connected living, dining, and kitchen layout that feels easy and functional for everyday living and entertaining. The eat-in kitchen offers granite counters and ample workspace, while a first-floor laundry room adds convenience. Upstairs features three well-sized bedrooms and a second full bath. Step outside to a spacious backyard with room to relax, garden, or expand your outdoor living. Moments from Keyport's waterfront, restaurants, parks, shopping, and major commuter routes.
For sale
Price cut: $30K (9/25)
$450,000
90 Fulton Street, Keyport, NJ 07735
3beds
1,620sqft
Single Family Residence
Built in 1909
6,534 Square Feet Lot
$458,800 Zestimate®
$278/sqft
$-- HOA
What's special
Eat-in kitchenAmple workspaceThree well-sized bedroomsSpacious backyardFirst-floor laundry roomGranite counters
- 79 days
- 991
- 97
Zillow last checked:
Listing updated:
Listed by:
Jessica Auberguste 917-385-8855,
Coldwell Banker Realty
Source: MoreMLS,MLS#: 22620615
Facts & features
Interior
Bedrooms & bathrooms
- Bedrooms: 3
- Bathrooms: 2
- Full bathrooms: 2
Heating
- Natural Gas
Cooling
- Multi Units
Features
- Basement: Crawl Space
- Attic: Pull Down Stairs
Interior area
- Total structure area: 1,620
- Total interior livable area: 1,620 sqft
Property
Parking
- Parking features: Driveway, On Street
- Has uncovered spaces: Yes
Features
- Stories: 2
- Has spa: Yes
- Spa features: Indoor Hot Tub
Lot
- Size: 6,534 Square Feet
- Dimensions: 40 x 159
Details
- Parcel number: 2400130000000034
- Zoning description: Neighborhood
Construction
Type & style
- Home type: SingleFamily
- Architectural style: Colonial
- Property subtype: Single Family Residence
Condition
- New construction: No
- Year built: 1909
Utilities & green energy
- Sewer: Public Sewer
Community & HOA
Community
- Subdivision: None
HOA
- Has HOA: No
Location
- Region: Keyport
Financial & listing details
- Price per square foot: $278/sqft
- Tax assessed value: $431,100
- Annual tax amount: $7,998
- Date on market: 7/8/2026
- Inclusions: Washer, Blinds/Shades, Ceiling Fan(s), Dryer, Microwave, Stove, Refrigerator
Estimated market value
$458,800
$436,000 - $482,000
$3,009/mo
Price history
| Date | Event | Price |
|---|---|---|
| 9/25/2026 | Price change | $450,000-6.3%$278/sqft |
Source:  MoreMLS #22620615 Report a problem MoreMLS #22620615 Report a problem | ||
| 9/4/2026 | Price change | $480,000-3.8%$296/sqft |
Source: MoreMLS #22620615 Report a problem | ||
| 7/23/2026 | Price change | $499,000-5%$308/sqft |
Source: MoreMLS #22620615 Report a problem | ||
| 7/8/2026 | Listed for sale | $525,000+156.1%$324/sqft |
Source: MoreMLS #22620615 Report a problem | ||
| 2/17/2004 | Sold | $205,000+19.9%$127/sqft |
Source: Public Record Report a problem | ||
| 11/18/2002 | Sold | $171,000+62.9%$106/sqft |
Source: Public Record Report a problem | ||
| 4/3/2001 | Sold | $105,000$65/sqft |
Source: Public Record Report a problem | ||
Public tax history
| Year | Property taxes | Tax assessment |
|---|---|---|
| 2025 | $8,311 +9.7% | $401,500 +9.7% |
| 2024 | $7,574 +3.5% | $365,900 +9.9% |
| 2023 | $7,317 +5.6% | $332,900 +15% |
| 2022 | $6,928 +5.8% | $289,400 +11.6% |
| 2021 | $6,547 +10.5% | $259,400 +4.6% |
| 2020 | $5,926 +7.3% | $248,100 +6.3% |
| 2019 | $5,522 | $233,400 +9.9% |
| 2018 | $5,522 +3.3% | $212,400 -0.4% |
| 2017 | $5,348 +2.8% | $213,200 +3% |
| 2016 | $5,202 +4.1% | $206,900 +3.3% |
| 2015 | $4,997 -4.8% | $200,300 +3.1% |
| 2014 | $5,251 +2.5% | $194,300 -17.1% |
| 2013 | $5,122 +1.2% | $234,300 |
| 2012 | $5,061 +0.9% | $234,300 |
| 2011 | $5,016 +1.7% | $234,300 |
| 2010 | $4,934 -13.7% | $234,300 |
| 2009 | $5,717 | $234,300 +95.3% |
| 2008 | -- | $120,000 +19.8% |
| 2007 | -- | $100,200 |
| 2006 | -- | $100,200 |
| 2005 | -- | $100,200 |
| 2003 | -- | $100,200 |
| 2002 | -- | $100,200 |
| 2001 | -- | $100,200 |
Find assessor info on the county website
Monthly payment
Est. payment
Payment breakdown
Explore the cost of this home by adjusting the details. Changes won't be saved.Climate risks
Neighborhood: 07735
Nearby schools
Schools provided by the listing agent
- Elementary: Central
- Middle: Central
- High: Red Bank Cath
Source: MoreMLS. This data may not be complete. We recommend contacting the local school district to confirm school assignments for this home.
Similar homes
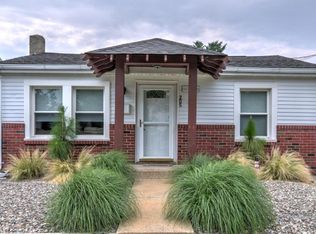
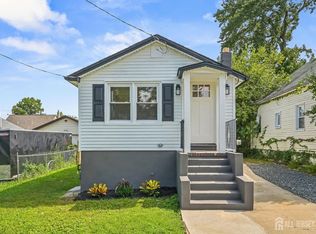
- $449,0003 bd3 ba1.2k sqft181 Hilltop Blvd, Keyport, NJ 07735For Sale
 MLS ID #2703957R, ANTHONY GENOVESE. All Jersey MLS
 - $539,0003 bd2 ba1.6k sqft102 Victoria Place, Union Beach, NJ 07735For Sale

 MLS ID #22625595, Marguerite Montserrat, O'Brien Realty, LLC. MoreMLS
 - $399,0003 bd1 ba1.2k sqft413 Union Avenue, Union Beach, NJ 07735For Sale
 MLS ID #22627748, Christine D'Anzieri, Keller Williams Realty West Monmouth. MoreMLS
 - $525,0005 bd2 ba1.6k sqft341 Middle Rd, Hazlet, NJ 07730For Sale
 MLS ID #2704989R, JILL TASCON. All Jersey MLS
 - $399,0002 bd2 ba1k sqft9 Gull Way, Keyport, NJ 07735For SaleMLS ID #22628178, Nicholas Smutz, VRI Homes. MoreMLS
- $469,0004 bd2 ba1.6k sqft40 Wood Street, Keansburg, NJ 07734For SaleMLS ID #22626083, Vincent Alu, Lighthouse Realty of NJ, LLC. MoreMLS
- $439,0003 bd2 ba1k sqft65 Orchard Street, Keansburg, NJ 07734For SaleMLS ID #22615781, Vincent Alu, Lighthouse Realty of NJ, LLC. MoreMLS
- $475,0002 bd2 ba1.7k sqft6 New Brunswick Avenue, Matawan, NJ 07747For SaleMLS ID #22620613, Tracy Farber, Keller Williams Realty West Monmouth. MoreMLS
- $585,0003 bd2 ba998 sqft4 N Parkview Terrace, Hazlet, NJ 07730For SaleMLS ID #22628658, Dina Cohen, Keller Williams Realty Monmouth/Ocean. MoreMLS
- $599,9983 bd3 ba2.2k sqft417 Pine Street, Union Beach, NJ 07735For SaleMLS ID #22619257, Qizhan Yao, Realmart Realty LLC.. MoreMLS
- $449,9003 bd2 ba1.5k sqft33 Burnet St, Avenel, NJ 07001For SaleMLS ID #2703374R, ROBERT J. DURSO. All Jersey MLS
- $475,0003 bd1 ba1k sqft196 Gabriel Ter, South Amboy, NJ 08879For SaleMLS ID #2702026R, JUAN C. VICTORIA. All Jersey MLS
- $469,9003 bd1 ba1.1k sqft16 Eisenhower Ave, Spotswood, NJ 08884For SaleMLS ID #2704545R, HAILEY L. COPE. All Jersey MLS
- $569,0003 bd2 ba1.5k sqft2697 Woodbridge Ave, Edison, NJ 08817For SaleMLS ID #2705078R, PRATIK SHAH. All Jersey MLS
- $385,0003 bd2 ba1.3k sqft288 Conover St, South Amboy, NJ 08879For SaleMLS ID #2616038R, MICHAEL MATTHEWS. All Jersey MLS
- $475,0003 bd2 ba1.3k sqft26 Sidney Ave, Spotswood, NJ 08884For SaleMLS ID #2617616R, RICHARD ADAMSKI. All Jersey MLS
- $540,0003 bd2 ba1.1k sqft2 Hilltop Ave, South Amboy, NJ 08879For SaleMLS ID #2616751R, NADEEM CHOUDHARY. All Jersey MLS
- $399,0003 bd1 ba976 sqft88 Coley St, Woodbridge, NJ 07095For SaleMLS ID #2703662R, WILLIAM BONI. All Jersey MLS
- $579,0003 bd2 ba1.5k sqft857 Englishtown Rd, Old Bridge, NJ 08857For SaleMLS ID #2704481R, DAVID AZER. All Jersey MLS
- $525,0004 bd3 ba1.4k sqft19 Church St, Sayreville, NJ 08872For SaleMLS ID #2702228R, YULIYA ROMAN. All Jersey MLS
