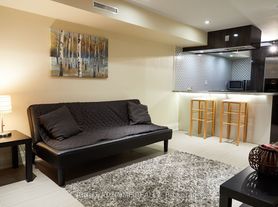
Welcome to this beautiful newer 2-bedroom, 2-bathroom condo offering modern finishes, abundant natural light, and stunning lake views. This bright and spacious unit features 9-ft ceilings, floor-to-ceiling windows in the living room, laminate flooring throughout, and one underground parking space included.The sleek modern kitchen is equipped with integrated appliances, stone countertops, a stylish backsplash, pot lights, and high-end finishes. Both bathrooms feature elegant stone-top vanities, while the bedrooms offer generous closet space, including a large closet with built-in organizers.Enjoy an impressive selection of building amenities, including a fitness centre, media lounge, party room, and rooftop patio with beautiful lake views.Conveniently located with restaurants and bus service right outside the front door, and just a short ride to Warden and Kennedy subway stations. Minutes from Scarborough Heights Park, the Scarborough Bluffs, and surrounding trails and green spaces.Vacant and ready for immediate occupancy.Some interior photos have been virtually staged for illustration purposes.
Apartment for rent
Apartment
Available now
No pets
Air conditioner, central air
In-suite laundry laundry
1 Garage space parking
Forced air, natural gas
What's special
Modern finishesAbundant natural lightStunning lake viewsBright and spacious unitLaminate flooring throughoutSleek modern kitchenIntegrated appliances
- 3 days |
- -- |
- -- |
Zillow last checked:
Listing updated:
Travel times

Let’s turn your rent into credit progress
Build credit history with every on-time payment and get credit for the payment you’re already making.
Facts & features
Interior
Bedrooms & bathrooms
- Bedrooms: 2
- Bathrooms: 2
- Full bathrooms: 2
Heating
- Forced Air, Natural Gas
Cooling
- Air Conditioner, Central Air
Appliances
- Included: Oven
- Laundry: In-Suite Laundry
Features
- Elevator, Separate Hydro Meter
Property
Parking
- Total spaces: 1
- Parking features: Garage
- Has garage: Yes
- Details: Contact manager
Features
- Patio & porch: Enclosed, Patio
- Exterior features: Balcony, Concierge, Rooftop Deck/Garden, Separate Hydro Meter
- Has view: Yes
- View description: City View, Lake
Details
- Additional structures: Garage(s)
Construction
Type & style
- Home type: Apartment
- Property subtype: Apartment
Building
Management
- Pets allowed: No
Community & HOA
Community
- Features: Fitness Center, Lake
HOA
- Amenities included: Fitness Center
Location
- Region: Toronto
Financial & listing details
- Lease term: Contact For Details
Nearby apartments for rent



Neighborhood: Birchcliffe
Nearby schools
GreatSchools rating
No schools nearby
We couldn't find any schools near this home.