Skip main navigation
Off market
  • $122,200

    90 Goldcrest Cir, Gettysburg, PA 17325

    3beds
    1,564sqft
    MobileManufactured
    Built in 2012
    -- sqft lot
    $122,200 Zestimate®
    $78/sqft
    $1,808 Estimated rent

    Home value

    $122,200

    $104,000 - $142,000

    $1,808/mo

    Zestimate® history
    Loading
    Loading...

    Owner options

    List your home for rent

    $1,808/mo

    Rent Zestimate®

    Find your next renter with Zillow Rental Manager. Plus, with online applications, you can quickly screen prospective tenants – for free.

    Learn more

    $1,808/mo

    Rent Zestimate®

    Refinance and save

    $1,089/mo

    Est. payment

    Refinancing to a lower rate could help reduce your monthly payments and save thousands over the life of the loan.

    See today's rates

    $1,089/mo

    Est. payment

    Explore your selling options

    Work with a Zillow partner agent

    Leverage their expertise and Zillow's premium Showcase listings to get your home seen by more buyers.

    Get started

    List with your own agent

    Get your home in front of millions of buyers by listing it on Zillow.

    Learn how to do it

    Sell it yourself

    Take full control of how buyers see your home on Zillow by listing For Sale by Owner (FSBO).

    List your home

    What's special

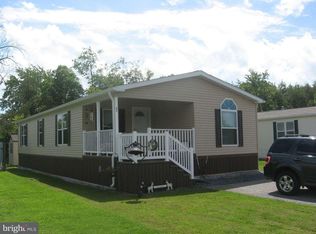
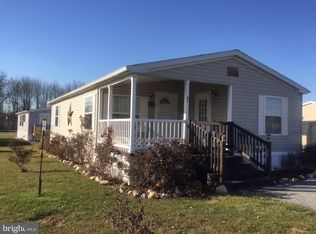
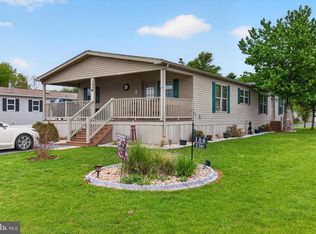
    Gorgeous and meticulously maintained home on a double lot in Goldenville Estates, a 55+ community. This home was previously the model home for the community and features a bright, open floorplan with vaulted ceilings, a gourmet kitchen with ample cabinetry and large center island, a spacious master bedroom with ensuite bath with garden tub, and so much more! 10x12 rear covered deck perfect for relaxing and outdoor enjoyment. Conveniently located minutes from shops, restaurants, and downtown Gettysburg. Truly a one-of-a-kind and a must-see home in Goldenville Estates!

    This property is off market, which means it's not currently listed for sale or rent on Zillow. This may be different from what's available on other websites or public sources.
    Facts & features

    Interior

    Bedrooms & bathrooms
    • Bedrooms: 3
    • Bathrooms: 2
    • Full bathrooms: 2
    Heating
    • Forced air
    Cooling
    • Central
    Appliances
    • Included: Range / Oven
    Features
    • Ceiling Fan(s), Kitchen Island, Recessed Lighting, Built-Ins, Dining Area, Eat-in Kitchen, Soaking Tub, Crown Molding, Carpet, Open Floorplan, Entry Level Bedroom, Master Bath(s), Kitchen - Gourmet, Combination Kitchen/Dining
    • Flooring: Carpet
    • Basement: Y
    Interior area
    • Total interior livable area: 1,564 sqft
    • Finished area below ground: 0

    Property

    Features
    • Exterior features: Vinyl
    Details
    • Special conditions: Standard

    Construction

    Type & style
    • Home type: MobileManufactured
    • Architectural style: Modular/Pre-Fabricated
    Condition
    • Year built: 2012

    Community & neighborhood

    Location
    • Region: Gettysburg
    • Municipality: BUTLER TWP

    HOA & financial

    HOA
    • Has HOA: Yes
    • HOA fee: $450 monthly

    Other

    Other facts
    • Heating: Forced Air
    • AssociationYN: true
    • InteriorFeatures: Ceiling Fan(s), Kitchen Island, Recessed Lighting, Built-Ins, Dining Area, Eat-in Kitchen, Soaking Tub, Crown Molding, Carpet, Open Floorplan, Entry Level Bedroom, Master Bath(s), Kitchen - Gourmet, Combination Kitchen/Dining
    • HeatingYN: true
    • CoolingYN: true
    • ConstructionMaterials: Vinyl Siding
    • StoriesTotal: 1
    • SpecialListingConditions: Standard
    • ParkingFeatures: Driveway, Off Street, Paved
    • Cooling: Central Air
    • BelowGradeFinishedArea: 0
    • Appliances: Oven/Range - Gas
    • ArchitecturalStyle: Modular/Pre-Fabricated
    • Basement: Y
    • MlsStatus: Active
    • Municipality: BUTLER TWP

    Price history

    DateEventPrice
    8/7/2020Sold$88,000$56/sqft
    Source: Agent Provided Report a problem
    3/4/2020Listed for sale$88,000$56/sqft
    Source: Keller Williams Keystone Realty #PAAD110764 Report a problem

    Public tax history

    Tax history is unavailable.

    Neighborhood: 17325

    Nearby schools

    GreatSchools rating
    Schools provided by the listing agent
    • Middle: UPPER ADAMS
    • High: BIGLERVILLE
    • District: UPPER ADAMS

    Source: The MLS. This data may not be complete. We recommend contacting the local school district to confirm school assignments for this home.