Welcome to 90 Grasspointe Drive! This move in ready home has been beautifully updated with today’s buyer in mind. The open-concept floor plan is perfect for entertaining and everyday living, featuring high-end finishes, luxury vinyl plank and hardwood flooring throughout, and a stunning, modern kitchen that flows seamlessly into the living and dining areas. The 2 full bathrooms are meticulously updated for everyone’s taste. The huge second floor closet has incredible storage, or can easily be converted for a washer and dryer.
The partially finished basement provides additional flexible living space ideal for a family room, home office, gym, or playroom. Outside, you’ll find a beautifully landscaped yard designed for both relaxation and entertaining, complete with a zero maintenance composite deck, awning and hot tub. A beautiful private backyard retreat. Even the garage has fresh drywall and built in storage.
Located in one of Amherst’s most sought-after neighborhoods, this home offers the perfect combination of style, comfort, and convenience, just minutes from parks, shopping, restaurants, and all the amenities Amherst has to offer. All that’s left to do is unpack and enjoy! Offers will be reviewed Monday 7/20/2026 at 12pm. Open houses Wednesday 7/15/26 5:00pm-7:00pm and Saturday 7/18/26 11:00am- 1:00pm
Closed
Zestimate®
$464,000
90 Grasspointe Dr, Amherst, NY 14228
3beds
1,565sqft
Single Family Residence
Built in 1987
9,583 Square Feet Lot
$464,000 Zestimate®
$296/sqft
$2,568 Estimated rent
Home value
$464,000
$441,000 - $487,000
$2,568/mo
Zestimate® history
Owner options
List your home for rent
$2,568/mo
Rent Zestimate®
Find your next renter with Zillow Rental Manager. Plus, with online applications, you can quickly screen prospective tenants – for free.
$2,568/mo
Rent Zestimate®
Refinance and save
$3,380/mo
Est. payment
Refinancing to a lower rate could help reduce your monthly payments and save thousands over the life of the loan.
$3,380/mo
Est. payment
Explore your selling options
Work with a Zillow partner agent
Leverage their expertise and Zillow's premium Showcase listings to get your home seen by more buyers.
Get startedList with your own agent
Get your home in front of millions of buyers by listing it on Zillow.
Learn how to do itSell it yourself
Take full control of how buyers see your home on Zillow by listing For Sale by Owner (FSBO).
List your homeWhat's special
Beautiful private backyard retreatHigh-end finishesHot tubOpen-concept floor planZero maintenance composite deckStunning modern kitchen
Zillow last checked:
Listing updated:
Listed by:
Lisa M Serio 716-390-6996,
HUNT Real Estate ERA
Bought with:
Tara L Walker, 10401386672
MJ Peterson Real Estate Inc.
Source: NYSAMLSs,MLS#: B1698046 Originating MLS: Buffalo
Originating MLS: BuffaloFacts & features
Interior
Bedrooms & bathrooms
- Bedrooms: 3
- Bathrooms: 2
- Full bathrooms: 2
- Main level bathrooms: 1
- Main level bedrooms: 2
Bedroom 1
- Level: First
- Dimensions: 14.00 x 13.00
Bedroom 2
- Level: First
- Dimensions: 14.00 x 11.00
Bedroom 3
- Level: Second
- Dimensions: 16.00 x 14.00
Dining room
- Level: First
- Dimensions: 11.00 x 11.00
Kitchen
- Level: First
- Dimensions: 13.00 x 12.00
Living room
- Level: First
- Dimensions: 17.00 x 13.00
Heating
- Gas, Forced Air
Cooling
- Central Air
Appliances
- Included: Dryer, Dishwasher, Electric Oven, Electric Range, Gas Water Heater, Microwave, Refrigerator, Washer
- Laundry: In Basement
Features
- Cathedral Ceiling(s), Separate/Formal Dining Room, Entrance Foyer, Hot Tub/Spa, Living/Dining Room, Skylights, Bedroom on Main Level, Bath in Primary Bedroom
- Flooring: Carpet, Hardwood, Luxury Vinyl, Varies
- Windows: Skylight(s)
- Basement: Full,Partially Finished,Sump Pump
- Number of fireplaces: 1
Interior area
- Total structure area: 1,565
- Total interior livable area: 1,565 sqft
Property
Parking
- Total spaces: 2
- Parking features: Attached, Garage
- Attached garage spaces: 2
Features
- Levels: Two
- Stories: 2
- Patio & porch: Deck
- Exterior features: Awning(s), Concrete Driveway, Deck, Fully Fenced, Hot Tub/Spa, Sprinkler/Irrigation
- Has spa: Yes
- Spa features: Hot Tub
- Fencing: Full
Lot
- Size: 9,583 Square Feet
- Dimensions: 65 x 176
- Features: Rectangular, Rectangular Lot, Residential Lot
Details
- Additional structures: Shed(s), Storage
- Parcel number: 1422890401000002039000
- Special conditions: Standard
Construction
Type & style
- Home type: SingleFamily
- Architectural style: Contemporary,Colonial
- Property subtype: Single Family Residence
Materials
- Attic/Crawl Hatchway(s) Insulated, Brick, Vinyl Siding
- Foundation: Poured
- Roof: Asphalt
Condition
- Resale
- Year built: 1987
Utilities & green energy
- Sewer: Connected
- Water: Connected, Public
- Utilities for property: Electricity Connected, Sewer Connected, Water Connected
Community & HOA
Location
- Region: Amherst
Financial & listing details
- Price per square foot: $296/sqft
- Tax assessed value: $327,000
- Annual tax amount: $6,537
- Date on market: 7/14/2026
- Cumulative days on market: 6 days
- Listing terms: Cash,Conventional,FHA,VA Loan
Price history
| Date | Event | Price |
|---|---|---|
| 10/1/2026 | Sold | $464,000+19.3%$296/sqft |
Source:  NYSAMLSs #B1698046 Report a problem NYSAMLSs #B1698046 Report a problem | ||
| 7/21/2026 | Pending sale | $389,000$249/sqft |
Source: NYSAMLSs #B1698046 Report a problem | ||
| 7/14/2026 | Listed for sale | $389,000+122.3%$249/sqft |
Source: NYSAMLSs #B1698046 Report a problem | ||
| 6/21/2010 | Sold | $175,000$112/sqft |
Source: Public Record Report a problem | ||
Public tax history
| Year | Property taxes | Tax assessment |
|---|---|---|
| 2025 | -- | $327,000 |
| 2024 | -- | $327,000 +69.4% |
| 2023 | -- | $193,000 |
| 2022 | -- | $193,000 |
| 2021 | -- | $193,000 |
| 2020 | -- | $193,000 |
| 2019 | -- | $193,000 |
| 2018 | -- | $193,000 |
| 2017 | $4,537 +92.5% | $193,000 +10.3% |
| 2016 | $2,357 | $175,000 |
| 2015 | -- | $175,000 |
| 2014 | -- | $175,000 |
| 2013 | -- | $175,000 |
| 2012 | -- | $175,000 |
| 2011 | -- | $175,000 -9.6% |
| 2010 | -- | $193,500 |
| 2009 | -- | $193,500 +20.9% |
| 2008 | -- | $160,000 |
| 2007 | -- | $160,000 |
| 2006 | -- | $160,000 |
| 2005 | -- | $160,000 +9.6% |
| 2004 | -- | $146,000 |
| 2003 | -- | $146,000 |
| 2002 | -- | $146,000 +8.4% |
| 2001 | -- | $134,700 |
| 2000 | -- | $134,700 |
Find assessor info on the county website
Neighborhood: 14228
Nearby homes
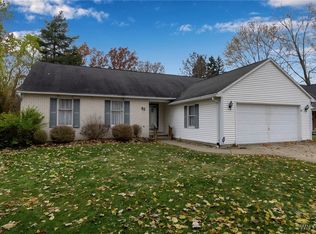
- $330,0003 bd2 ba1.4k sqft82 Grasspointe Dr, Amherst, NY 14228Sold
- $427,9004 bd2 ba1.7k sqft98 Grasspointe Dr, Amherst, NY 14228Off Market
- $417,5003 bd1 ba1.8k sqft74 Grasspointe Dr, Amherst, NY 14228Off Market
- $453,3002 bd2 ba2k sqft145 S Ellicott Creek Rd, Amherst, NY 14228Off Market
- $237,4002 bd1 ba1.3k sqft175 S Ellicott Creek Rd, Buffalo, NY 14228Off Market
- $396,3003 bd1 ba1.7k sqft66 Grasspointe Dr, Amherst, NY 14228Off Market
- $492,9004 bd3 ba2.1k sqft103 Grasspointe Dr, Amherst, NY 14228Off Market
- $262,0002 bd1 ba1.2k sqft153 S Ellicott Creek Rd, Amherst, NY 14228Off Market
Nearby schools
GreatSchools rating
- 6/10Willow Ridge Elementary SchoolGrades: PK-5Distance: 0.8 mi
- 3/10Sweet Home Middle SchoolGrades: 6-8Distance: 2.1 mi
- 5/10Sweet Home Senior High SchoolGrades: 9-12Distance: 1.3 mi
Schools provided by the listing agent
- Elementary: Willow Ridge Elementary
- Middle: Sweet Home Middle
- High: Sweet Home Senior High
- District: Sweet Home
Source: NYSAMLSs. This data may not be complete. We recommend contacting the local school district to confirm school assignments for this home.
Sell for more on Zillow
Get a Zillow Showcase℠ listing at no additional cost and you could sell for .
$464,000
2% more
+$9,280
With Zillow Showcase(estimated)
$473,280
Sell for more on Zillow
Get a Zillow Showcase℠ listing at no additional cost and you could sell for .
$464,000
2% more
+$9,280
With Zillow Showcase(estimated)
$473,280
- New York
- Erie County
- Buffalo
- 14228
- 90 Grasspointe Dr
