Skip main navigation
Closed
Street View
  • $751,000

    90 Graystone Ln, Orchard Park, NY 14127

    4beds
    3,139sqft
    Single Family Residence
    Built in 2006
    0.92 Acres Lot
    $773,800 Zestimate®
    $239/sqft
    $4,494 Estimated rent

    Home value

    $773,800

    $712,000 - $836,000

    $4,494/mo

    Zestimate® history
    Loading
    Loading...

    Owner options

    List your home for rent

    $4,494/mo

    Rent Zestimate®

    Find your next renter with Zillow Rental Manager. Plus, with online applications, you can quickly screen prospective tenants – for free.

    Learn more

    $4,494/mo

    Rent Zestimate®

    Refinance and save

    $5,237/mo

    Est. payment

    Refinancing to a lower rate could help reduce your monthly payments and save thousands over the life of the loan.

    See today's rates

    $5,237/mo

    Est. payment

    Explore your selling options

    Work with a Zillow partner agent

    Leverage their expertise and Zillow's premium Showcase listings to get your home seen by more buyers.

    Get started

    List with your own agent

    Get your home in front of millions of buyers by listing it on Zillow.

    Learn how to do it

    Sell it yourself

    Take full control of how buyers see your home on Zillow by listing For Sale by Owner (FSBO).

    List your home

    What's special

    Cozy gas fireplaceAbundance of natural lightSubstantial islandFirst floor home officeOpen-concept floor planDual closetsStainless appliances
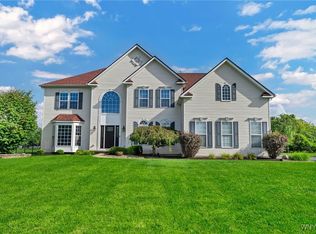
    Welcome to this exceptional and meticulously maintained 4 bedroom/2.5 bathroom colonial residence, prominently situated within the highly sought-after Barrington Heights Neighborhood. The open-concept floor plan incorporates a first floor home office and formal dining room/living room combination. This expansive space seamlessly transitions to the bright & cheery gourmet kitchen and morning room, distinguished by elegant decor and an abundance of natural light. The kitchen features all stainless appliances (included), extensive cabinetry and a substantial island, an ideal space for entertaining. A sizeable family room boasts a cozy gas fireplace, while the upstairs bedrooms, including a spacious primary suite with dual closets and bathroom sinks, provide ample accommodations. The property's fantastic, leveled lot offers endless opportunities for outdoor recreation and entertainment within the fully fenced backyard. Do not miss coming by to see this excellent opportunity! All showings begin at the OPEN HOUSES on SATURDAY 3/29, 11-1PM AND SUNDAY 3/30, 11-1PM. Any offers will be reviewed and due Wednesday 4/2, by 3PM.

    Zillow last checked:

    Listing updated:

    Listed by:

    Kimberly Plecas 716-662-9200,

    Emprise Realty Group, LLC

    Bought with:

    Melissa Ann Liberatore, 10401271191

    Keller Williams Realty Lancaster

    Source: NYSAMLSs,MLS#: B1594875MLS LogoOriginating MLS: Buffalo

    Facts & features

    Interior

    Bedrooms & bathrooms
    • Bedrooms: 4
    • Bathrooms: 3
    • Full bathrooms: 2
    • 1/2 bathrooms: 1
    • Main level bathrooms: 1
    Bedroom 1
    • Level: Second
    • Dimensions: 31.00 x 18.00
    Bedroom 2
    • Level: Second
    • Dimensions: 14.00 x 11.00
    Bedroom 3
    • Level: Second
    • Dimensions: 12.00 x 12.00
    Bedroom 4
    • Level: Second
    • Dimensions: 14.00 x 12.00
    Den
    • Level: First
    • Dimensions: 14.00 x 11.00
    Dining room
    • Level: First
    • Dimensions: 16.00 x 12.00
    Family room
    • Level: First
    • Dimensions: 25.00 x 16.00
    Kitchen
    • Level: First
    • Dimensions: 20.00 x 13.00
    Living room
    • Level: First
    • Dimensions: 17.00 x 13.00
    Other
    • Level: First
    • Dimensions: 17.00 x 13.00
    Heating
    • Gas, Forced Air
    Cooling
    • Central Air
    Appliances
    • Included: Dryer, Dishwasher, Gas Cooktop, Disposal, Gas Water Heater, Microwave, Refrigerator, Washer
    • Laundry: Main Level
    Features
    • Breakfast Bar, Breakfast Area, Ceiling Fan(s), Den, Separate/Formal Dining Room, Entrance Foyer, Granite Counters, Home Office, Kitchen Island, Kitchen/Family Room Combo, Living/Dining Room, Pantry, Sliding Glass Door(s)
    • Flooring: Carpet, Ceramic Tile, Hardwood, Varies
    • Doors: Sliding Doors
    • Basement: Full,Sump Pump
    • Number of fireplaces: 1
    Interior area
    • Total structure area: 3,139
    • Total interior livable area: 3,139 sqft

    Property

    Parking
    • Total spaces: 2
    • Parking features: Attached, Garage, Garage Door Opener
    • Attached garage spaces: 2
    Features
    • Levels: Two
    • Stories: 2
    • Patio & porch: Deck
    • Exterior features: Blacktop Driveway, Deck, Fully Fenced, Sprinkler/Irrigation
    • Fencing: Full
    Lot
    • Size: 0.92 Acres
    • Dimensions: 128 x 311
    • Features: Rectangular, Rectangular Lot, Residential Lot
    Details
    • Additional structures: Shed(s), Storage
    • Parcel number: 1460891620700003008000
    • Special conditions: Standard

    Construction

    Type & style
    • Home type: SingleFamily
    • Architectural style: Colonial,Two Story
    • Property subtype: Single Family Residence
    Materials
    • Vinyl Siding
    • Foundation: Poured
    Condition
    • Resale
    • Year built: 2006

    Utilities & green energy

    • Electric: Circuit Breakers
    • Sewer: Connected
    • Water: Connected, Public
    • Utilities for property: High Speed Internet Available, Sewer Connected, Water Connected

    Community & neighborhood

    Security
    • Security features: Security System Owned
    Location
    • Region: Orchard Park

    Other

    Other facts
    • Listing terms: Cash,Conventional,FHA,VA Loan

    Price history

    DateEventPrice
    5/28/2025Sold$751,000+7.3%$239/sqft
    Source: NYSAMLSs #B1594875 Report a problem
    4/5/2025Pending sale$699,900$223/sqft
    Source: NYSAMLSs #B1594875 Report a problem
    3/26/2025Listed for sale$699,900+97.1%$223/sqft
    Source: NYSAMLSs #B1594875 Report a problem
    8/18/2006Sold$355,131$113/sqft
    Source: Public Record Report a problem

    Public tax history

    YearProperty taxesTax assessment
    2025-- $200,000
    2024-- $200,000
    2023-- $200,000
    2022-- $200,000
    2021-- $200,000
    2020-- $200,000
    2019-- $200,000
    2018-- $200,000
    2017$10,518 +144.8%$200,000
    2016$4,296 $200,000
    2015-- $200,000
    2014-- $200,000
    2013-- $200,000
    2012-- $200,000
    2011-- $200,000
    2010-- $200,000
    2009-- $200,000
    2008-- $200,000
    2007-- $200,000 +344.4%
    2006-- $45,000
    2005-- $45,000
    2004-- $45,000

    Find assessor info on the county website

    Neighborhood: 14127

    Nearby schools

    GreatSchools rating
    Schools provided by the listing agent
    • Elementary: Eggert Road Elementary
    • Middle: Orchard Park Middle
    • High: Orchard Park High
    • District: Orchard Park

    Source: NYSAMLSs. This data may not be complete. We recommend contacting the local school district to confirm school assignments for this home.

    Sell for more on Zillow
    Get a Zillow Showcase℠ listing at no additional cost and you could sell for .
    $773,800
    2% more
    +$15,476
    With Zillow Showcase(estimated)
    $789,276