Rustic charm, self-sufficiency, and plenty of room to live the homestead lifestyle! Set on 12.5 acres, this unique 2-bedroom, 2-bath property is ideal for anyone looking for privacy, outdoor adventure, hunting, gardening, raising animals, or simply a place to become more self-reliant. This home offers plenty of practical features for those who like to grow, preserve, store, and prepare their own food. There is abundant storage space for canned goods and provisions, the home is wired for a generator, and the well includes a backup hand pump for added peace of mind during emergencies. A spring-fed pond and natural marshland add to the property’s appeal and provide habitat for abundant wildlife. The property is set up with a variety of outbuildings and features, including a small additional cabin that was once used as a camp and could be brought back to life. There is also a small barn suitable for animals, chicken coops, a smokehouse, beehives, and a shooting range. A tractor on the property is included as well, making it easier to put the land to work from day one. This property offers a rare combination of acreage, character, and established features. Come explore the possibilities and imagine what you could create here. *Some interior images have been virtually staged to show furniture placement layout.
Active
Listed by: Keller Williams Realty Metro-Keene • Kellie Williams
Price cut: $25K (9/2)
$364,000
90 Green Woods Road, Richmond, NH 03470
2beds
1,444sqft
Single Family Residence
Built in 2002
12.5 Acres Lot
$-- Zestimate®
$252/sqft
$-- HOA
What's special
Small additional cabinHabitat for abundant wildlifeChicken coopsShooting rangeSpring-fed pondNatural marshlandVariety of outbuildings
- 15 days
- 2,525
- 205
Zillow last checked:
Listing updated:
Listed by:
Kellie Williams,
Keller Williams Realty Metro-Keene 603-352-0514
Source: PrimeMLS,MLS#: 5105880
Facts & features
Interior
Bedrooms & bathrooms
- Bedrooms: 2
- Bathrooms: 2
- Full bathrooms: 1
- 3/4 bathrooms: 1
Heating
- Propane, Wood Stove, Wall Units
Cooling
- Other
Appliances
- Included: Dishwasher, Dryer, Refrigerator, Washer, Gas Stove, Tankless Water Heater
Features
- Ceiling Fan(s), Kitchen Island, Primary BR w/ BA, Natural Woodwork
- Flooring: Softwood
- Has basement: No
Interior area
- Total structure area: 1,976
- Total interior livable area: 1,444 sqft
- Finished area above ground: 1,444
- Finished area below ground: 0
Property
Parking
- Parking features: Gravel
Features
- Levels: Two
- Stories: 2
- Patio & porch: Patio
- Exterior features: Building, Garden, Shed, Poultry Coop
- Has spa: Yes
- Spa features: Bath
- Waterfront features: Pond Site, Wetlands
- Frontage length: Road frontage: 2800
Lot
- Size: 12.5 Acres
- Features: Country Setting, Secluded, Near Paths
Details
- Additional structures: Outbuilding, Stable(s)
- Parcel number: RCMDM00414B000008L000000
- Zoning description: RD- RE
Construction
Type & style
- Home type: SingleFamily
- Architectural style: Cape
- Property subtype: Single Family Residence
Materials
- Wood Frame, Board and Batten Exterior
- Foundation: Slab w/ Frost Wall
- Roof: Metal
Condition
- New construction: No
- Year built: 2002
Utilities & green energy
- Electric: 200+ Amp Service, Circuit Breakers
- Sewer: Septic Tank
- Utilities for property: Propane
Community & HOA
Community
- Security: Security
Location
- Region: Richmond
Financial & listing details
- Price per square foot: $252/sqft
- Tax assessed value: $297,600
- Annual tax amount: $5,693
- Date on market: 8/20/2026
- Road surface type: Dirt
Estimated market value
Not available
Estimated sales range
Not available
Not available
Price history
| Date | Event | Price |
|---|---|---|
| 9/2/2026 | Price change | $364,000-6.4%$252/sqft |
Source:  PrimeMLS #5105880 Report a problem PrimeMLS #5105880 Report a problem | ||
| 8/20/2026 | Listed for sale | $389,000+253.6%$269/sqft |
Source: PrimeMLS #5105880 Report a problem | ||
| 11/28/2011 | Sold | $110,000$76/sqft |
Source: Public Record Report a problem | ||
Public tax history
| Year | Property taxes | Tax assessment |
|---|---|---|
| 2024 | $5,315 +21.6% | $297,600 |
| 2023 | $4,372 +12.2% | $297,600 +81% |
| 2022 | $3,898 | $164,400 |
| 2021 | $3,898 | $164,400 |
| 2020 | $3,898 -2% | $164,400 |
| 2019 | $3,977 -12.9% | $164,400 |
| 2018 | $4,565 +2.8% | $164,400 |
| 2017 | $4,440 -0.9% | $164,400 +3.4% |
| 2016 | $4,482 -0.6% | $159,000 |
| 2015 | $4,508 +13.4% | $159,000 +3.8% |
| 2014 | $3,976 -0.8% | $153,200 |
| 2013 | $4,008 +7.6% | $153,200 |
| 2012 | $3,724 | $153,200 |
Find assessor info on the county website
Monthly payment
Est. payment
Payment breakdown
Explore the cost of this home by adjusting the details. Changes won't be saved.Climate risks
Neighborhood: 03470
Nearby schools
Schools provided by the listing agent
- District: Monadnock Sch Dst SAU #93
Source: PrimeMLS. This data may not be complete. We recommend contacting the local school district to confirm school assignments for this home.
Similar homes
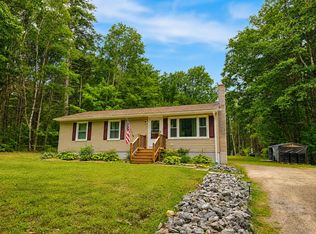
- $369,9003 bd2 ba1.9k sqft10 Burt Hill Road, Winchester, NH 03470Active
 MLS ID #5105670, Lisa M Hall. PrimeMLS
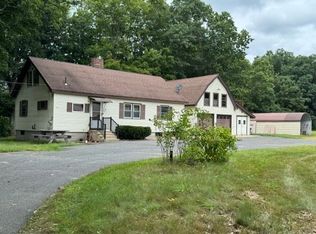
 - $369,9003 bd1 ba960 sqft20 Norcross Rd, Royalston, MA 01368For Sale
 MLS ID #73570954, Hometown Team, Real Broker MA, LLC. MLS PIN
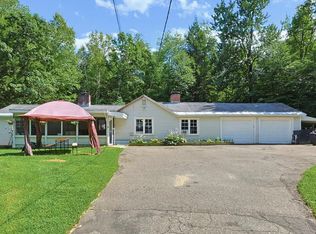
 - $360,0003 bd1 ba1.4k sqft72 W Orange Rd, Orange, MA 01364For Sale
 MLS ID #73571391, Lori Kaltner, Godin Real Estate. MLS PIN
 - $349,9003 bd2 ba1.9k sqft88 Back Ashuelot Road, Winchester, NH 03470Active
 MLS ID #5105078, Doreen Lewis. PrimeMLS
