Welcome to this beautifully maintained 10-year-young Colonial in desirable Hopedale, MA! Hardwood floors and high ceilings welcome you into this bright and spacious home. The open-concept kitchen features stainless steel appliances, stunning granite countertops, and seamless flow into the family room and dining area—perfect for everyday living and entertaining. A versatile bonus room offers the ideal space for a home office, gym, playroom, or additional living area. Upstairs, you’ll find four spacious bedrooms, including a primary suite, along with two full bathrooms featuring double vanities and granite countertops. The walk-out basement provides excellent potential for future finished living space and added versatility. Head outside to enjoy the fenced-in backyard patio, spacious deck—perfect for relaxing, entertaining, and enjoying the outdoors. Conveniently located in the desirable town of Hopedale, this home offers the perfect blend of comfort, space, and potential.
For sale
Price cut: $25K (10/1)
$674,900
90 Greene St, Hopedale, MA 01747
4beds
2,286sqft
Single Family Residence
Built in 2016
0.92 Acres Lot
$673,200 Zestimate®
$295/sqft
$-- HOA
What's special
Versatile bonus roomFenced-in backyard patioOpen-concept kitchenHardwood floorsStainless steel appliancesPrimary suiteHigh ceilings
- 43 days
- 1,040
- 74
Zillow last checked:
Listing updated:
Listed by:
Sara Pellegrini 508-981-8290,
Afonso Real Estate 508-478-7286
Source: MLS PIN,MLS#: 73568130
Facts & features
Interior
Bedrooms & bathrooms
- Bedrooms: 4
- Bathrooms: 3
- Full bathrooms: 2
- 1/2 bathrooms: 1
Primary bedroom
- Features: Flooring - Wall to Wall Carpet
- Level: Second
Bedroom 2
- Features: Flooring - Wall to Wall Carpet
- Level: Second
Bedroom 3
- Features: Flooring - Wall to Wall Carpet
- Level: Second
Bedroom 4
- Features: Flooring - Wall to Wall Carpet
- Level: Second
Primary bathroom
- Features: Yes
Bathroom 1
- Features: Bathroom - Half, Flooring - Hardwood
- Level: First
Bathroom 2
- Features: Bathroom - Full, Bathroom - Double Vanity/Sink, Bathroom - With Tub, Flooring - Stone/Ceramic Tile
- Level: Second
Bathroom 3
- Features: Bathroom - Full, Bathroom - Double Vanity/Sink, Bathroom - With Shower Stall, Flooring - Stone/Ceramic Tile
- Level: Second
Dining room
- Features: Flooring - Hardwood
- Level: First
Family room
- Features: Flooring - Hardwood
- Level: First
Kitchen
- Features: Flooring - Hardwood
- Level: First
Heating
- Forced Air, Propane
Cooling
- Central Air
Appliances
- Included: Range, Dishwasher, Disposal, Microwave, Refrigerator, Washer, Dryer
- Laundry: Flooring - Stone/Ceramic Tile, First Floor
Features
- Bonus Room
- Flooring: Tile, Carpet, Hardwood, Flooring - Wall to Wall Carpet
- Basement: Walk-Out Access,Garage Access
- Number of fireplaces: 1
- Fireplace features: Family Room
Interior area
- Total structure area: 2,286
- Total interior livable area: 2,286 sqft
- Finished area above ground: 2,286
Property
Parking
- Total spaces: 6
- Parking features: Attached, Under, Paved Drive, Off Street, Paved
- Attached garage spaces: 2
- Uncovered spaces: 4
Features
- Patio & porch: Porch, Deck - Wood, Patio
- Exterior features: Porch, Deck - Wood, Patio, Fenced Yard
- Fencing: Fenced
Lot
- Size: 0.92 Acres
- Features: Easements
Details
- Parcel number: M:0027 B:0158 L:0000,4530914
- Zoning: RB
Construction
Type & style
- Home type: SingleFamily
- Architectural style: Colonial
- Property subtype: Single Family Residence
Materials
- Frame
- Foundation: Concrete Perimeter
- Roof: Shingle
Condition
- Year built: 2016
Utilities & green energy
- Sewer: Public Sewer
- Water: Public
Community & HOA
HOA
- Has HOA: No
Location
- Region: Hopedale
Financial & listing details
- Price per square foot: $295/sqft
- Tax assessed value: $741,800
- Annual tax amount: $12,054
- Date on market: 8/25/2026
- Exclusions: Seller's Personal Property And Some Curtains.
Estimated market value
$673,200
$640,000 - $707,000
$3,943/mo
Price history
| Date | Event | Price |
|---|---|---|
| 10/1/2026 | Price change | $674,900-3.6%$295/sqft |
Source: MLS PIN #73568130 Report a problem | ||
| 9/9/2026 | Price change | $699,900-4.1%$306/sqft |
Source: MLS PIN #73568130 Report a problem | ||
| 8/26/2026 | Listed for sale | $729,900+69.8%$319/sqft |
Source: MLS PIN #73568130 Report a problem | ||
| 12/8/2016 | Sold | $429,900$188/sqft |
Source: Public Record Report a problem | ||
| 3/23/2016 | Listed for sale | $429,900$188/sqft |
Source: RE/MAX Executive Realty #71976552 Report a problem | ||
Public tax history
| Year | Property taxes | Tax assessment |
|---|---|---|
| 2025 | $11,624 +3.9% | $699,800 +3.8% |
| 2024 | $11,187 +11.8% | $673,900 +8.8% |
| 2023 | $10,005 +2.4% | $619,500 +8.5% |
| 2022 | $9,770 +4.2% | $571,000 +8.8% |
| 2021 | $9,378 +2.6% | $524,800 |
| 2020 | $9,137 +6.4% | $524,800 +7.4% |
| 2019 | $8,585 +1.6% | $488,600 +1.7% |
| 2018 | $8,449 +35.8% | $480,600 +33.5% |
| 2017 | $6,223 +105.3% | $359,900 +99.8% |
| 2016 | $3,031 +1.5% | $180,100 |
| 2015 | $2,986 +1.8% | $180,100 |
| 2014 | $2,934 +5% | $180,100 |
| 2013 | $2,793 -11.8% | $180,100 -15.4% |
| 2012 | $3,165 +21.7% | $213,000 +17.9% |
| 2011 | $2,600 -9.7% | $180,700 -15.2% |
| 2010 | $2,880 -2% | $213,000 -8% |
| 2009 | $2,938 +36.3% | $231,500 +25.1% |
| 2008 | $2,156 +7.6% | $185,100 |
| 2007 | $2,003 +84.1% | $185,100 +79.2% |
| 2006 | $1,088 +20.5% | $103,300 +31.6% |
| 2005 | $903 | $78,500 |
Find assessor info on the county website
Monthly payment
Est. payment
Payment breakdown
Explore the cost of this home by adjusting the details. Changes won't be saved.Climate risks
Neighborhood: 01747
Nearby schools
Schools provided by the listing agent
- Elementary: Hopedale Memorial
- Middle: Hopedale Jr/Sr
- High: Hopedale Jr /Sr
Source: MLS PIN. This data may not be complete. We recommend contacting the local school district to confirm school assignments for this home.
Similar homes
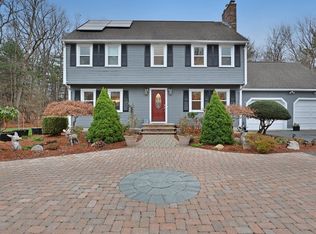
- $519,9003 bd3 ba1.4k sqft222 Mendon St, Hopedale, MA 01747For Sale
 MLS ID #73567750, Lioce Properties Group, Lamacchia Realty, Inc.. MLS PIN
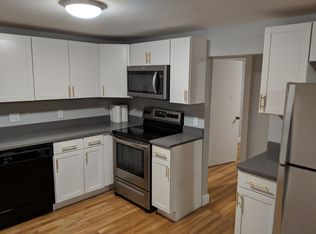
 - $725,0004 bd3 ba2.6k sqft15 Willow Brook Ln, Blackstone, MA 01504For Sale
 MLS ID #73574212, Jen Seabury, Keller Williams Boston MetroWest. MLS PIN
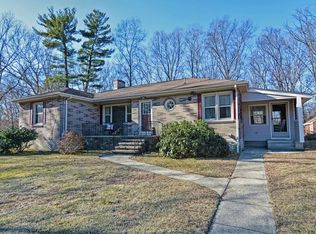
 - $699,9004 bd3 ba2.4k sqft80 Chestnut St, Wrentham, MA 02093For Sale
 MLS ID #73584054, Julie Etter Team, Berkshire Hathaway HomeServices Evolution Properties. MLS PIN
 - $817,9004 bd3 ba2.2k sqft27 Field Pond Rd, Milford, MA 01757For Sale
 MLS ID #73576037, Bill Skerry, Keller Williams Realty. MLS PIN
 - $615,0004 bd3 ba3.1k sqft245 Albee Rd, Uxbridge, MA 01569For Sale
 MLS ID #1423019, Barbara O'Hara, NorthStar Real Estate. StateWide MLS RI
