Skip main navigation
Sold for $420,000
  • $420,000

    90 Grove Dale St, Memphis, TN 38120

    4beds
    2,816sqft
    Single Family Residence
    Built in 1966
    0.38 Acres Lot
    $417,900 Zestimate®
    $149/sqft
    $3,163 Estimated rent

    Home value

    $417,900

    $393,000 - $447,000

    $3,163/mo

    Zestimate® history
    Loading
    Loading...

    Owner options

    List your home for rent

    $3,163/mo

    Rent Zestimate®

    Find your next renter with Zillow Rental Manager. Plus, with online applications, you can quickly screen prospective tenants – for free.

    Learn more

    $3,163/mo

    Rent Zestimate®

    Refinance and save

    $2,601/mo

    Est. payment

    Refinancing to a lower rate could help reduce your monthly payments and save thousands over the life of the loan.

    See today's rates

    $2,601/mo

    Est. payment

    Explore your selling options

    Work with a Zillow partner agent

    Leverage their expertise and Zillow's premium Showcase listings to get your home seen by more buyers.

    Get started

    List with your own agent

    Get your home in front of millions of buyers by listing it on Zillow.

    Learn how to do it

    Sell it yourself

    Take full control of how buyers see your home on Zillow by listing For Sale by Owner (FSBO).

    List your home

    What's special

    Fresh interior paintExpansive backyardBright functional kitchenBrand-new deckSleek new granite countertopsNewly refinished wood floorsMotorized gate
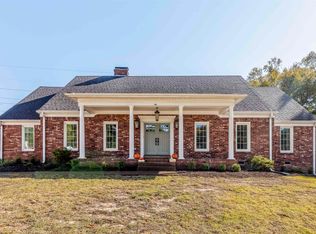
    Welcome to 90 Grove Dale Street, a beautifully updated 4-bedroom, 3.5-bath home located on a quiet, tree-lined street in the heart of East Memphis. This move-in-ready gem features fresh interior paint, newly refinished wood floors, sleek new granite countertops, and a bright, functional kitchen ready for everyday living or entertaining. Enjoy a cozy den with a fireplace & wet bar, formal living and dining spaces, and an expansive backyard complete with a brand-new deck—perfect for gatherings or relaxing evenings outdoors. A motorized gate provides added privacy and security, while the spacious 0.39-acre lot offers plenty of room to enjoy. Located just minutes from top-rated schools, shopping, and dining, this home blends timeless charm with modern upgrades. Don’t miss your chance to make it yours!

    Zillow last checked:

    Listing updated:

    Listed by:

    Guy Armstrong,

    Adaro Realty, Inc.

    Bought with:

    Carrie S Atkins

    Ware Jones, REALTORS

    Source: MAAR,MLS#: 10193269MLS Logo

    Facts & features

    Interior

    Bedrooms & bathrooms
    • Bedrooms: 4
    • Bathrooms: 4
    • Full bathrooms: 3
    • 1/2 bathrooms: 1
    Primary bedroom
    • Features: Smooth Ceiling, Hardwood Floor
    • Level: First
    • Area: 168
    • Dimensions: 12 x 14
    Bedroom 2
    • Features: Smooth Ceiling, Hardwood Floor
    • Level: First
    • Area: 224
    • Dimensions: 16 x 14
    Bedroom 3
    • Features: Shared Bath, Smooth Ceiling, Hardwood Floor
    • Level: Second
    • Area: 195
    • Dimensions: 15 x 13
    Bedroom 4
    • Features: Shared Bath, Smooth Ceiling, Hardwood Floor
    • Level: Second
    • Area: 165
    • Dimensions: 15 x 11
    Primary bathroom
    • Features: Double Vanity, Smooth Ceiling, Full Bath
    Dining room
    • Features: Separate Dining Room
    • Area: 168
    • Dimensions: 14 x 12
    Kitchen
    • Features: Updated/Renovated Kitchen, Eat-in Kitchen, Breakfast Bar, Pantry
    Living room
    • Features: Separate Living Room, Separate Den
    • Area: 216
    • Dimensions: 18 x 12
    Den
    • Area: 364
    • Dimensions: 26 x 14
    Heating
    • Central, Natural Gas, Dual System
    Cooling
    • Central Air, Ceiling Fan(s), Dual, 220 Wiring
    Appliances
    • Included: Gas Water Heater, Range/Oven, Double Oven, Cooktop, Disposal, Dishwasher, Microwave
    • Laundry: Laundry Room
    Features
    • 1 or More BR Down, Primary Up, Renovated Bathroom, Luxury Primary Bath, Double Vanity Bath, Full Bath Down, Smooth Ceiling, Cable Wired, Wet Bar, Living Room, Dining Room, Den/Great Room, Kitchen, Primary Bedroom, 2nd Bedroom, 1/2 Bath, 2 or More Baths, Laundry Room, 3rd Bedroom, 4th or More Bedrooms, 1 Bath, Storage
    • Flooring: Hardwood, Tile
    • Windows: Wood Frames, Double Pane Windows, Storm Window(s), Excl Some Window Treatmnt
    • Basement: Crawl Space
    • Attic: Permanent Stairs,Attic Access,Walk-In
    • Number of fireplaces: 1
    • Fireplace features: Masonry, In Den/Great Room, Glass Doors
    Interior area
    • Total interior livable area: 2,816 sqft

    Property

    Parking
    • Total spaces: 2
    • Parking features: Storage, Gated, Other (See REMARKS)
    • Covered spaces: 2
    Features
    • Levels: Multi/Split
    • Stories: 1
    • Patio & porch: Porch, Deck
    • Exterior features: Storage
    • Pool features: None
    • Fencing: Wood,Wood Fence
    Lot
    • Size: 0.38 Acres
    • Dimensions: 111 x 170
    • Features: Some Trees, Landscaped
    Details
    • Parcel number: 068077 00020

    Construction

    Type & style
    • Home type: SingleFamily
    • Property subtype: Single Family Residence
    Materials
    • Brick Veneer
    • Roof: Composition Shingles
    Condition
    • New construction: No
    • Year built: 1966

    Utilities & green energy

    • Sewer: Public Sewer
    • Water: Public
    • Utilities for property: Cable Available

    Community & neighborhood

    Security
    • Security features: Smoke Detector(s), Iron Door(s), Wrought Iron Security Drs
    Location
    • Region: Memphis
    • Subdivision: Green Glade 3rd Addn

    Other

    Other facts
    • Price range: $420K - $420K
    • Listing terms: Conventional,VA Loan

    Price history

    DateEventPrice
    9/8/2025Sold$420,000-2.1%$149/sqft
    Source: MAAR #10193269 Report a problem
    9/7/2025Pending sale$429,000$152/sqft
    Source: MAAR #10193269 Report a problem
    6/11/2025Price change$429,000-2.3%$152/sqft
    Source: MAAR #10193269 Report a problem
    5/9/2025Price change$439,000-2.2%$156/sqft
    Source: MAAR #10193269 Report a problem
    4/1/2025Listed for sale$449,000+132%$159/sqft
    Source: MAAR #10193269 Report a problem
    10/5/1998Sold$193,500$69/sqft
    Source: Public Record Report a problem

    Public tax history

    YearProperty taxesTax assessment
    2025$6,072 +5.3%$115,200 +31.5%
    2024$5,769 +8.1%$87,600
    2023$5,336 $87,600
    2022-- $87,600
    2021-- $87,600 +11.3%
    2020$2,514 $78,675
    2019$2,514 -21.1%$78,675
    2018$3,186 -45.1%$78,675
    2017$5,807 +151.3%$78,675 +15.7%
    2016$2,311 +9.1%$67,975
    2014$2,117 $67,975
    2013-- $67,975 +2.4%
    2012-- $66,400
    2011-- $66,400
    2010-- $66,400
    2009-- $66,400 -5.1%
    2008-- $69,950
    2007-- $69,950
    2006-- $69,950
    2005-- $69,950 +21.4%
    2004-- $57,600
    2003-- $57,600
    2002-- $57,600
    2001-- $57,600 +21.6%
    2000-- $47,350

    Find assessor info on the county website

    Neighborhood: East Memphis-Colonial-Yorkshire

    Nearby schools

    GreatSchools rating
    Get pre-qualified for a loan
    At Zillow Home Loans, we can pre-qualify you in as little as 5 minutes with no impact to your credit score.

    An equal housing lender. NMLS #10287.

    Sell for more on Zillow
    Get a Zillow Showcase℠ listing at no additional cost and you could sell for .
    $417,900
    2% more
    +$8,358
    With Zillow Showcase(estimated)
    $426,258