Stunning. 3 bedroom 2.5 baths. This beautifully maintained residence offers an elegant blend of modern comfort and classic style. As you step inside, you'll be greeted by a spacious and open floor plan with abundant natural light, Vaulted ceilings creating a warm and inviting atmosphere. The heart of the home is the chef’s kitchen, featuring sleek countertops, stainless steel appliances, and ample cabinetry, perfect for both everyday meals and entertaining guests. Adjacent to the kitchen, the living with a beautiful fireplace and dining areas flow seamlessly, highlighted by tasteful finishes and easy access to a private patio – ideal for relaxing or hosting gatherings. Upstairs, the luxurious master suite is a serene retreat, complete with a walk-in closet and a well-appointed en-suite bathroom. Two additional bedrooms provide versatile space for family, guests, or a home office, and they share a stylishly updated full bathroom. Full finished basement adds some private space to enjoy. Convenience is key with a main-level half bath, a dedicated laundry area, and an attached garage providing additional storage. The community offers well-maintained common areas and easy access to local amenities, not just a home, but a lifestyle. Don’t miss the opportunity to make this exquisite townhome yours!
Sold for $457,000
$457,000
90 Hastings Ln, Hainesport, NJ 08036
3beds
1,918sqft
Townhouse
Built in 2002
3,598 Square Feet Lot
$478,600 Zestimate®
$238/sqft
$3,235 Estimated rent
Home value
$478,600
$431,000 - $531,000
$3,235/mo
Zestimate® history
Owner options
List your home for rent
$3,235/mo
Rent Zestimate®
Find your next renter with Zillow Rental Manager. Plus, with online applications, you can quickly screen prospective tenants – for free.
$3,235/mo
Rent Zestimate®
Refinance and save
$3,494/mo
Est. payment
Refinancing to a lower rate could help reduce your monthly payments and save thousands over the life of the loan.
$3,494/mo
Est. payment
Explore your selling options
Work with a Zillow partner agent
Leverage their expertise and Zillow's premium Showcase listings to get your home seen by more buyers.
Get startedList with your own agent
Get your home in front of millions of buyers by listing it on Zillow.
Learn how to do itSell it yourself
Take full control of how buyers see your home on Zillow by listing For Sale by Owner (FSBO).
List your homeWhat's special
Beautiful fireplaceAttached garageVaulted ceilingsMain-level half bathFull finished basementAmple cabinetryAbundant natural light
Zillow last checked:
Listing updated:
Listed by:
Mr. Rob Hanson 609-440-8557,
Better Homes and Gardens Real Estate Maturo
Bought with:
Mariann Owens
RE/MAX 2000
Source: Bright MLS,MLS#: NJBL2072778
Facts & features
Interior
Bedrooms & bathrooms
- Bedrooms: 3
- Bathrooms: 3
- Full bathrooms: 2
- 1/2 bathrooms: 1
- Main level bathrooms: 3
- Main level bedrooms: 3
Rooms
- Room types: Living Room, Dining Room, Bedroom 2, Bedroom 3, Kitchen, Family Room, Bedroom 1
Bedroom 1
- Level: Upper
- Area: 192 Square Feet
- Dimensions: 16 x 12
Bedroom 2
- Level: Upper
- Area: 132 Square Feet
- Dimensions: 12 x 11
Bedroom 3
- Level: Upper
- Area: 120 Square Feet
- Dimensions: 12 x 10
Dining room
- Level: Main
- Area: 156 Square Feet
- Dimensions: 13 x 12
Family room
- Level: Main
- Area: 204 Square Feet
- Dimensions: 17 x 12
Kitchen
- Level: Main
- Area: 187 Square Feet
- Dimensions: 17 x 11
Living room
- Level: Main
- Area: 216 Square Feet
- Dimensions: 18 x 12
Heating
- Forced Air, Natural Gas
Cooling
- Central Air, Natural Gas
Appliances
- Included: Gas Water Heater
Features
- Basement: Full
- Has fireplace: No
Interior area
- Total structure area: 1,918
- Total interior livable area: 1,918 sqft
- Finished area above ground: 1,918
- Finished area below ground: 0
Property
Parking
- Total spaces: 1
- Parking features: Garage Door Opener, Attached
- Attached garage spaces: 1
Accessibility
- Accessibility features: None
Features
- Levels: Two
- Stories: 2
- Pool features: None
Lot
- Size: 3,598 Square Feet
Details
- Additional structures: Above Grade, Below Grade
- Parcel number: 1600100 1200021
- Zoning: RES
- Special conditions: Standard
Construction
Type & style
- Home type: Townhouse
- Architectural style: Colonial
- Property subtype: Townhouse
Materials
- Combination
- Foundation: Block
Condition
- New construction: No
- Year built: 2002
Utilities & green energy
- Sewer: Public Sewer
- Water: Public
Community & HOA
Community
- Subdivision: Creekview
HOA
- Has HOA: Yes
- HOA fee: $236 semi-annually
Location
- Region: Hainesport
- Municipality: HAINESPORT TWP
Financial & listing details
- Price per square foot: $238/sqft
- Tax assessed value: $272,300
- Annual tax amount: $7,256
- Date on market: 9/13/2024
- Listing agreement: Exclusive Right To Sell
- Ownership: Fee Simple
Price history
| Date | Event | Price |
|---|---|---|
| 3/31/2025 | Sold | $457,000-1.7%$238/sqft |
Source:  Bright MLS #NJBL2072778 Report a problem Bright MLS #NJBL2072778 Report a problem | ||
| 2/5/2025 | Pending sale | $464,900$242/sqft |
Source: Bright MLS #NJBL2072778 Report a problem | ||
| 2/3/2025 | Contingent | $464,900$242/sqft |
Source: Bright MLS #NJBL2072778 Report a problem | ||
| 1/16/2025 | Price change | $464,900-3.1%$242/sqft |
Source: Bright MLS #NJBL2072778 Report a problem | ||
| 9/13/2024 | Listed for sale | $480,000+156.8%$250/sqft |
Source: Bright MLS #NJBL2072778 Report a problem | ||
| 4/18/2002 | Sold | $186,917$97/sqft |
Source: Public Record Report a problem | ||
Public tax history
| Year | Property taxes | Tax assessment |
|---|---|---|
| 2025 | $7,257 +4.4% | $272,300 |
| 2024 | $6,952 | $272,300 |
| 2023 | -- | $272,300 |
| 2022 | $6,821 | $272,300 |
| 2021 | $6,821 +2.4% | $272,300 |
| 2020 | $6,663 +2.9% | $272,300 |
| 2019 | $6,473 +1.1% | $272,300 |
| 2018 | $6,402 +2.2% | $272,300 |
| 2017 | $6,263 +2.2% | $272,300 |
| 2016 | $6,127 +5.8% | $272,300 |
| 2015 | $5,792 +2.5% | $272,300 |
| 2014 | $5,653 +3% | $272,300 |
| 2013 | $5,487 -0.5% | $272,300 +75.2% |
| 2012 | $5,514 +1.8% | $155,400 |
| 2011 | $5,417 +0.7% | $155,400 |
| 2010 | $5,378 +2.1% | $155,400 |
| 2009 | $5,268 -0.6% | $155,400 |
| 2008 | $5,299 +4.8% | $155,400 |
| 2007 | $5,058 +4.9% | $155,400 |
| 2006 | $4,822 +5.3% | $155,400 |
| 2005 | $4,578 +6.8% | $155,400 |
| 2004 | $4,287 | $155,400 |
| 2003 | -- | $155,400 |
Find assessor info on the county website
Neighborhood: 08036
Nearby homes
- $424,5003 bd3 ba1.6k sqft88 Hastings Ln, Hainesport, NJ 08036Off Market
- $425,6003 bd2 ba1.8k sqft92 Hastings Ln, Hainesport, NJ 08036Off Market
- $436,2003 bd3 ba1.9k sqft86 Hastings Ln, Hainesport, NJ 08036Off Market
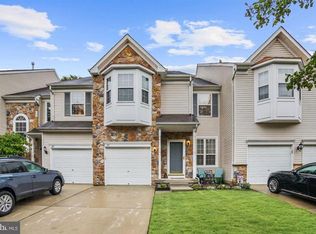
- $548,9003 bd3 ba2.6k sqft94 Hastings Ln, Hainesport Township, NJ 08036Off Market
- $510,5003 bd3 ba2.5k sqft84 Hastings Ln, Hainesport, NJ 08036Off Market
- $563,700-- bd-- ba2.5k sqft96 Hastings Ln, Hainesport, NJ 08036Off Market
- $487,000-- bd-- ba1.8k sqft82 Hastings Ln, Hainesport, NJ 08036Off Market
- $687,7004 bd3 ba2.7k sqft8 Hastings Ln, Hainesport, NJ 08036Off Market
Nearby schools
GreatSchools rating
- 5/10Hainesport Elementary SchoolGrades: PK-8Distance: 1 mi
- 4/10Rancocas Valley Regional High SchoolGrades: 9-12Distance: 3.4 mi
Schools provided by the listing agent
- District: Hainesport Township Public Schools
Source: Bright MLS. This data may not be complete. We recommend contacting the local school district to confirm school assignments for this home.
Get a cash offer in 3 minutes
Find out how much your home could sell for in as little as 3 minutes with a no-obligation cash offer.
Estimated market value
$478,600
Get a cash offer in 3 minutes
Find out how much your home could sell for in as little as 3 minutes with a no-obligation cash offer.
Estimated market value
$478,600
- New Jersey
- Burlington County
- Hainesport Township
- 08036
- 90 Hastings Ln
Nearby cities
Nearby zip codes
Other Hainesport Township Topics
- Apartments for Rent in 08036
- Houses for Sale in 08036
- Houses for Rent in 08036
- 08036 Real Estate
- Hainesport Township Condos
- Houses for Sale in Hainesport Township
- Newest Listings in Hainesport Township
- Hainesport Township Home Values
- Hainesport Township Real Estate Agents
- Hainesport Township Refinance
- Hainesport Township Mortgage Rates
