Skip main navigation
For sale
$409,900

90 Hazy Downs Rd, Raywick, KY 40060

3beds
1,704sqft
: 
$2,542/mo
Get pre-qualified
Single Family Residence
Built in 1997
11.14 Acres Lot
$395,700 Zestimate®
$241/sqft
$-- HOA

What's special

Charming bay windowGrand islandLarge walk-in closetPrivate settingGorgeous hardwoodMagnificent open conceptCathedral-style ceiling
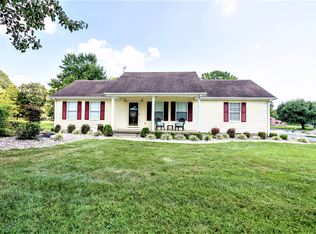
Nestled far back from the road in a private setting and overlooking a spectacular 11.14-acre (+/-) spread of land is where you will find this beautiful home boasting 1,704 Sq. Ft (+/-) of splendid living area all on one level! Come on in to be greeted by a magnificent open concept hoisting a cathedral-style ceiling for that extra roomy feel. This open space hosts a cozy living area accentuated by an ambient fireplace caressed by an ornate stone hearth and decorative mantle while the charming bay window and fashionable skylights fill the room with superb natural light. Then follow that gorgeous hardwood into the kitchen. The kitchen is highlighted by a grand island and a plethora of rich-colored cabinetry sporting an elegant design and complimented by an artful rangehood for an elevated touch. Rounding out the kitchen is an intimate dining area centered by a lovely light fixture and showcasing another darling bay window offering a picturesque view of the property. Just off the kitchen is a sizable laundry room and a first-class bathroom adorned with a lavish walk-in shower. Down the hall is where you will find the luxurious primary suite appointed with a cathedral-style ceiling, an enchanting bay window enhanced with adorable storage nooks, and a private entrance to the enclosed deck. Finishing up the primary is an extravagant ensuite bath featuring a stylish vanity complete with a snazzy dressing table and don't forget about the jetted tub and large walk-in closet. Adjacent to the primary are 2 more fantastic bedrooms exuding their own charming qualities and being accompanied by another classy full bath. The attached 2-car garage offers more usable space as it even has a loft above that could reasonably be finished out for a bonus room! Outside you have premier acreage at your disposal offering a great mix of woods for that added sense of seclusion and privacy while having plenty of gentle rolling land left over that is ideal for horses and other livestock as you even have a pond and barn. Then have your choice of taking in those panoramic views of the vast countryside right from the covered front porch or rear deck. But wait... there's more! You also have a 40' X 30' utility shed that really brings on the utility as one section stores the outdoor woodstove with stock space for all the woodpiles (note: the woodstove is supplemental heat to the home), another section offers more covered storage space, and to the backside is a stall primed for your livestock. And last but certainly not least... you have a 24' X 40' garage wired with electric and roughed-in plumbing to give you the ultimate workshop/mancave that is perfect for storing and working on all of your toys! This place truly has it all and call MIKE SPALDING to get it all today! ***NOTE: WE DO NOT PAY COMMISSION ON SELLER PAID CLOSING COSTS AND PRE-PAID ITEMS --- LISTING BROKER: 2.25% SELLING BROKER: 2.25%***
14 days
|
624
|
44
|

Likely to sell faster than

Zillow last checked:

Listing updated:

Listed by:

Charles Lancaster, Jr 270-692-7270,

The Lancaster Agency Inc

Source: My State MLS,MLS#: 11891670

    Facts & features

    Interior

    Bedrooms & bathrooms
    • Bedrooms: 3
    • Bathrooms: 3
    • Full bathrooms: 3
    Rooms
    • Room types: En Suite, First Floor Bathroom, First Floor Master Bedroom, Kitchen, Laundry Room, Living Room, Walk-in Closet
    Kitchen
    • Features: Eat-in Kitchen, Laminate Counters
    Basement
    • Area: 0
    Heating
    • Electric, Forced Air
    Cooling
    • Central
    Appliances
    • Included: Dishwasher, Refrigerator, Oven
    Features
    • Flooring: Hardwood, Carpet, Tile
    • Has basement: No
    • Number of fireplaces: 1
    • Fireplace features: Wood Burning Stove
    Interior area
    • Total structure area: 1,704
    • Total interior livable area: 1,704 sqft
    • Finished area above ground: 1,704
    Video & virtual tour

    Property

    Parking
    • Total spaces: 2
    • Parking features: Attached
    • Garage spaces: 2
    Features
    • Stories: 1
    • Patio & porch: Covered Porch, Deck
    Lot
    • Size: 11.14 Acres
    Details
    • Additional structures: Shed(s), Barn(s), General Outbuilding
    • Parcel number: 02305501
    • Lease amount: $0

    Construction

    Type & style
    • Home type: SingleFamily
    • Architectural style: Ranch
    • Property subtype: Single Family Residence
    Materials
    • Frame, Stone Siding, Vinyl Siding
    • Roof: Asphalt
    Condition
    • New construction: No
    • Year built: 1997

    Utilities & green energy

    • Electric: Amps(0)
    • Sewer: Private Septic
    • Water: Municipal

    Community & HOA

    HOA
    • Has HOA: No
    Location
    • Region: Raywick

    Financial & listing details

    • Price per square foot: $241/sqft
    • Tax assessed value: $170,000
    • Annual tax amount: $1,098
    • Date on market: 7/17/2026
    • Date available: 07/17/2026

      Estimated market value

      $395,700

      $376,000 - $415,000

      $1,973/mo

      Price history

      DateEventPrice
      7/17/2026Listed for sale$409,900$241/sqft
      Source: My State MLS #11891670 Report a problem
      7/13/2026Listing removed$409,900$241/sqft
      Source: Metro Search Inc. LLC DBA Apex MLS #1712203 Report a problem
      6/19/2026Listed for sale$409,900$241/sqft
      Source: Metro Search Inc. LLC DBA Apex MLS #1712203 Report a problem
      6/8/2026Pending sale$409,900$241/sqft
      Source: Metro Search Inc. LLC DBA Apex MLS #1712203 Report a problem
      6/1/2026Price change$409,900-2.4%$241/sqft
      Source: Metro Search Inc. LLC DBA Apex MLS #1712203 Report a problem
      3/30/2026Price change$419,900-1.9%$246/sqft
      Source: Metro Search Inc. LLC DBA Apex MLS #1712203 Report a problem
      3/23/2026Listed for sale$428,000-0.2%$251/sqft
      Source: Metro Search Inc. LLC DBA Apex MLS #1712203 Report a problem
      3/23/2026Listing removed$429,000$252/sqft
      Source: Metro Search Inc. LLC DBA Apex MLS #1705117 Report a problem
      12/10/2025Listed for sale$429,000+266.7%$252/sqft
      Source: Metro Search Inc. LLC DBA Apex MLS #1705117 Report a problem
      7/2/2009Sold$117,000-49.6%$69/sqft
      Source: Public Record Report a problem
      4/18/2007Sold$232,000$136/sqft
      Source: Public Record Report a problem

      Public tax history

      YearProperty taxesTax assessment
      2024$1,098 -1%$170,000
      2023$1,109 -5.3%$170,000
      2022$1,171 -1.7%$170,000
      2021$1,192 +16.1%$170,000 +13.3%
      2020$1,026 +0%$150,000
      2019$1,026 -2.5%$150,000
      2018$1,052 +0.1%$150,000
      2017$1,051 +5.1%$150,000
      2015$1,000 +0.7%$150,000
      2012$993 $150,000 -15.3%
      2011-- $177,000
      Find assessor info on the county website

      Monthly payment

      Est. payment

      Payment breakdown

      Explore the cost of this home by adjusting the details. Changes won't be saved.
      All calculations are estimates and provided by Zillow, Inc. for informational purposes only. Actual amounts may vary.
      HOA fees may include property taxes on listings classified as Co-Ops. Contact the listing agent and/or owner for fee details.
      Mortgage interest rates are dependent on a number of factors, including credit score, down payment, and repayment length. Interest rate data provided by Zillow Group Marketplace, Inc. as of 1/1/1970 from various mortgage lenders with which we have lead or other similar arrangements; the Estimated Payment is an average of those rates.
      See how much you could borrow to make a competitive offer.

      Climate risks

      Neighborhood: 40060

      Getting around

      5 / 100
      Car-Dependent
      1 / 100
      Somewhat Bikeable

      Nearby schools

      GreatSchools rating

      A local agent can set up tours, give advice and negotiate with sellers.

      Browse local experts

      Similar homes