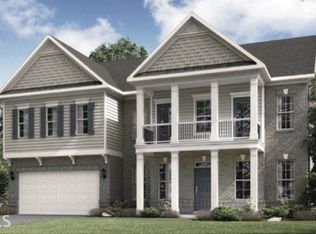
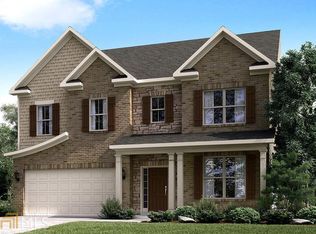
Nandina / Ranch Plan - Complete late May 2018. Home features 9ft ceilings in all living areas, 11 ft ceiling in Family Room. Island kitchen with granite counter-tops, 42 in cabinets, all stainless steel appliance package. Master bath includes 10 ft Spa shower with dual shower heads. Master bedroom has sitting area and huge walk-in closet. Fireplace located in family room. Rear patio is covered and 21x8 ft. Private Rear yard. Photo is Nandina A and home is Nandina O
This property is not currently displayed as for sale or rent on Zillow. This may be different from what's on other websites or public sources.