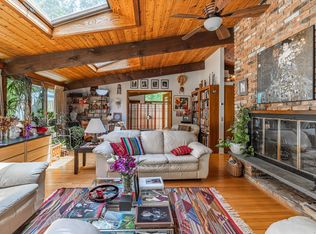
PLEASE SUBMIT OFFERS BY 3:00PM MONDAY... Welcome to 90 Hillyndale Road, a spacious, light-filled, mid-century modern home with many recent modern upgrades. This custom home was designed by Hartford-based Architect, Marian E. Isenberg who was one of a small handful of women architects practicing in Connecticut at the time. This beautifully constructed, functional, and efficient home is located in a quiet portion of the Eagleville neighborhood in Mansfield. The home sits on a beautiful wooded setting, naturally landscaped, with a great deck overlooking Eagleville Brook. Sited perfectly on a sloped lot and built naturally into the existing landscape, this home features 3,500sf of living space on two floors with a walk-out lower level and oversized garage. The main level allows for open rooms, wide hallways and large comfortable areas. The spacious kitchen is loaded with cabinets, plenty of working counter space, upgraded appliances, large pantry/laundry with an adjacent half bath, and lots of storage space. Large windows bring the outdoors in, taking full advantage of the water views overlooking the brook and backyard. The living/dining room has a brick accent wall, wood burning fireplace, hardwood floors, 3 large glass slider doors that open to the deck, and vaulted ceilings lit by clerestory windows. The primary bedroom suite has a large bedroom, two walk-in closets, newly-renovated full bathroom, and office with high ceilings and natural light (see addendum remarks) The lower level has a large recreation area...The lower level has a large recreation area, kitchenette, 3 additional bedrooms, an additional sitting area, and newly-renovated full bath, as well as a large area for storage. The west side of the lower level could be perfectly suited as an in-law suite, with its own separate entrance. The entire home has been carefully built with high quality materials inside and out and features exceptional mid century modern details. The property also comes with your own private studio, heated and cooled, with a full bathroom. This structure is a fully finished separate 1,400sf free-standing contemporary-designed building. The many windows and skylights offer an inspiring light-filled space, with extra high ceilings. This building was formerly used as an artist studio and woodworking shop. However, don't let your imagination stop there. This studio building could easily work as: a home office or business, recreation room (billiards, golf simulator, kids play area), hobbyist garage, an epic gym, man-cave, and more! This building may be able to convert to an Accessory Dwelling Unit (ADU) for additional income potential, if desired - subject to town approval (buyer to do due diligence). This unique, one of a kind property won't last long!
Sold for $775,000
Zillow last checked:
Listing updated:
Bought with:
Sue Esposito, REB.0755041
Home Selling Team
Source: Smart MLS,MLS#: 24052530
Price history
| Date | Event | Price |
|---|---|---|
| 11/26/2024 | Sold | $775,000+21.1%$217/sqft |
Source:  Smart MLS #24052530 Report a problem Smart MLS #24052530 Report a problem | ||
| 10/18/2024 | Listed for sale | $639,900+97.7%$179/sqft |
Source: Smart MLS #24052530 Report a problem | ||
| 2/21/2020 | Sold | $323,750-1.9%$91/sqft |
Source: Smart MLS #170238024 Report a problem | ||
| 12/12/2019 | Pending sale | $330,000$92/sqft |
Source: Home Selling Team #170238024 Report a problem | ||
| 11/25/2019 | Price change | $330,000-2.9%$92/sqft |
Source: Home Selling Team #170238024 Report a problem | ||
| 11/8/2019 | Price change | $340,000-2.9%$95/sqft |
Source: Home Selling Team #170238024 Report a problem | ||
| 10/29/2019 | Price change | $350,000-1.4%$98/sqft |
Source: Home Selling Team #170238024 Report a problem | ||
| 10/11/2019 | Price change | $355,000-1.4%$99/sqft |
Source: Home Selling Team #170238024 Report a problem | ||
| 9/24/2019 | Price change | $360,000-2.7%$101/sqft |
Source: Home Selling Team #170238024 Report a problem | ||
| 9/17/2019 | Price change | $370,000-2.6%$103/sqft |
Source: Home Selling Team #170198718 Report a problem | ||
| 8/24/2019 | Price change | $380,000-2.6%$106/sqft |
Source: Home Selling Team #170198718 Report a problem | ||
| 7/25/2019 | Listed for sale | $390,000$109/sqft |
Source: Home Selling Team #170198718 Report a problem | ||
Sell for more on Zillow
Get a Zillow Showcase℠ listing at no additional cost and you could sell for .
$836,200
2% more
+$16,724
With Zillow Showcase(estimated)
$852,924
