D.R. Horton, America's Builder, is proud to present the Henley. This expansive two-story residence features nine-foot ceilings on the main level, a three-car garage, five spacious bedrooms, and three full baths, including a convenient bedroom and full bath situated on the first floor. The thoughtfully designed layout includes a staircase accessible from the family room, ensuring both privacy and functionality. The gourmet kitchen is appointed with elegant 42-inch white cabinetry, quartz countertops, stainless steel Whirlpool appliances, a generous walk-in pantry, and a large center island with ample seating. The main level also boasts a versatile study, ideal for a home office. The second floor hosts four additional bedrooms-one of which includes a walk-in closet-as well as a expansive loft area perfect for entertainment. As part of the D.R. Horton commitment to innovation, the Henley comes equipped with America's Smart Home technology, featuring a smart video doorbell, Honeywell smart thermostat, Amazon Echo Pop, smart door lock, and Deako plug-n-play light switches. Residents of Saddlebrook Farms enjoy access to community walking trails and a playground, all while remaining close to premier shopping, dining, and parks. Ideally located on the southside, this community offers the tranquility of a small-town atmosphere with convenient access to major thoroughfares for effortless commuting.
Active
Price cut: $10.7K (7/30)
$410,000
90 Hobbs Dr, Whiteland, IN 46184
5beds
2,600sqft
Residential, Single Family Residence
Built in 2024
8,712 Square Feet Lot
$405,200 Zestimate®
$158/sqft
$30/mo HOA
What's special
- 61 days
- 68
- 2
Zillow last checked:
Listing updated:
Listed by:
Tina Sharma 317-970-9761,
Midland Realty Group, Inc.
Source: MIBOR as distributed by MLS GRID,MLS#: 22112852
Facts & features
Interior
Bedrooms & bathrooms
- Bedrooms: 5
- Bathrooms: 3
- Full bathrooms: 3
- Main level bathrooms: 1
- Main level bedrooms: 1
Primary bedroom
- Level: Upper
- Area: 208 Square Feet
- Dimensions: 13x16
Bedroom 2
- Level: Upper
- Area: 132 Square Feet
- Dimensions: 11x12
Bedroom 3
- Level: Upper
- Area: 132 Square Feet
- Dimensions: 11x12
Bedroom 4
- Level: Upper
- Area: 150 Square Feet
- Dimensions: 10x15
Bedroom 5
- Level: Main
- Area: 120 Square Feet
- Dimensions: 12x10
Breakfast room
- Level: Main
- Area: 130 Square Feet
- Dimensions: 13x10
Great room
- Level: Main
- Area: 224 Square Feet
- Dimensions: 14x16
Kitchen
- Level: Main
- Area: 154 Square Feet
- Dimensions: 11x14
Library
- Level: Main
- Area: 121 Square Feet
- Dimensions: 11x11
Loft
- Level: Upper
- Area: 180 Square Feet
- Dimensions: 10x18
Heating
- Natural Gas
Cooling
- Central Air
Appliances
- Included: Dishwasher, Electric Water Heater, Disposal, MicroHood, Microwave, Gas Oven, Refrigerator
Features
- High Ceilings, Kitchen Island, High Speed Internet, Wired for Data, Pantry, Smart Thermostat, Walk-In Closet(s)
- Has basement: No
Interior area
- Total structure area: 2,600
- Total interior livable area: 2,600 sqft
Property
Parking
- Total spaces: 3
- Parking features: Attached
- Attached garage spaces: 3
Features
- Levels: Multi/Split
- Patio & porch: Covered, Patio
Lot
- Size: 8,712 Square Feet
Details
- Parcel number: 410527024162000028
- Horse amenities: None
Construction
Type & style
- Home type: SingleFamily
- Property subtype: Residential, Single Family Residence
Materials
- Vinyl With Brick
- Foundation: Slab
Condition
- New construction: No
- Year built: 2024
Details
- Builder name: Dr Horton
Utilities & green energy
- Water: Public
Community & HOA
Community
- Subdivision: Saddlebrook Farms
HOA
- Has HOA: Yes
- Amenities included: Park, Playground, Management
- Services included: Entrance Common, ParkPlayground, Management, Walking Trails
- HOA fee: $360 annually
- HOA phone: 317-444-3100
Location
- Region: Whiteland
Financial & listing details
- Price per square foot: $158/sqft
- Tax assessed value: $476,500
- Annual tax amount: $4,748
- Date on market: 7/8/2026
- Cumulative days on market: 61 days
Estimated market value
$405,200
$385,000 - $425,000
$2,421/mo
Price history
| Date | Event | Price |
|---|---|---|
| 7/30/2026 | Price change | $410,000-2.5%$158/sqft |
Source:  MIBOR as distributed by MLS GRID #22112852 Report a problem MIBOR as distributed by MLS GRID #22112852 Report a problem | ||
| 7/8/2026 | Listed for sale | $420,720+12.2%$162/sqft |
Source: MIBOR as distributed by MLS GRID #22112852 Report a problem | ||
| 3/26/2025 | Sold | $375,000-6.3%$144/sqft |
Source: MIBOR as distributed by MLS GRID #21991538 Report a problem | ||
| 12/20/2024 | Pending sale | $400,000$154/sqft |
Source: MIBOR as distributed by MLS GRID #21991538 Report a problem | ||
| 12/12/2024 | Price change | $400,000+1.3%$154/sqft |
Source: MIBOR as distributed by MLS GRID #21991538 Report a problem | ||
| 9/3/2024 | Pending sale | $395,000$152/sqft |
Source: MIBOR as distributed by MLS GRID #21991538 Report a problem | ||
| 9/3/2024 | Listed for sale | $395,000$152/sqft |
Source: MIBOR as distributed by MLS GRID #21991538 Report a problem | ||
| 8/1/2024 | Pending sale | $395,000$152/sqft |
Source: MIBOR as distributed by MLS GRID #21991538 Report a problem | ||
| 7/25/2024 | Price change | $395,000-4.8%$152/sqft |
Source: MIBOR as distributed by MLS GRID #21991538 Report a problem | ||
| 7/22/2024 | Price change | $415,000+3.8%$160/sqft |
Source: MIBOR as distributed by MLS GRID #21991538 Report a problem | ||
| 7/6/2024 | Price change | $400,000-3.6%$154/sqft |
Source:  DR Horton Report a problem DR Horton Report a problem | ||
| 7/4/2024 | Listed for sale | $415,000$160/sqft |
Source: DR Horton Report a problem | ||
Public tax history
| Year | Property taxes | Tax assessment |
|---|---|---|
| 2025 | $10 +12.9% | $476,500 +95200% |
| 2024 | $9 | $500 +66.7% |
| 2023 | -- | $300 |
Find assessor info on the county website
Monthly payment
Est. payment
Payment breakdown
Explore the cost of this home by adjusting the details. Changes won't be saved.Climate risks
Neighborhood: 46184
Nearby schools
Schools provided by the listing agent
- Elementary: Whiteland Elementary School
- Middle: Clark Pleasant Middle School
- High: Whiteland Community High School
Source: MIBOR as distributed by MLS GRID. This data may not be complete. We recommend contacting the local school district to confirm school assignments for this home.

Similar homes
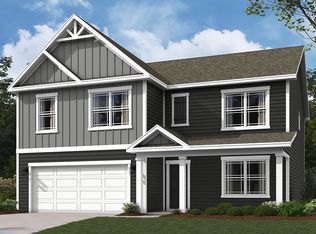
- $430,0005 bd4 ba3k sqft160 Thorpe Dr, Whiteland, IN 46184Active
 MLS ID #22105728, Gabriel Long, eXp Realty, LLC. MIBOR as distributed by MLS GRID
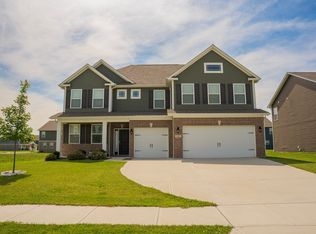
 - $450,0006 bd4 ba2.7k sqft830 Saddlebrook Farms Blvd, Whiteland, IN 46184Active
 MLS ID #22111681, Harvir Kaur, eXp Realty, LLC. MIBOR as distributed by MLS GRID
 - $389,9905 bd4 ba2.7k sqft326 McNair Rd, Whiteland, IN 46184New Construction
 Ryan Homes
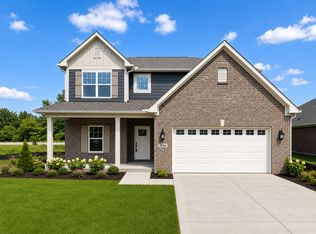
 - from $419,9004 bd3 ba2.4k sqftThe Harrison Plan, Pheasant Pointe, Franklin, IN 46131New Construction
 Dunnhaven Homes
