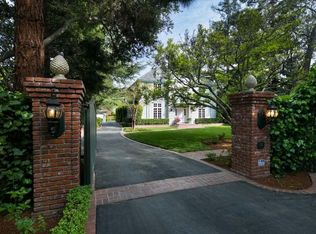
Come visit this truly charming Atherton Home and Gardens. The main home has 5 bedrooms with 4 bedrooms upstairs, 4.5 bathrooms, a grand two-story entry, step-down living room beautifully detailed with deep crown, window and baseboard molding with a bay of windows overlooking your gardens, formal dining room, rustic designed kitchen with large island, 6 burner gas cooktop, breakfast area/room with French style doors opening to your garden, classic family room with vaulted wood beams and floor to ceiling stone fireplace and another set of French style doors leading to your wraparound dining and entertainment patio. Expansive windows frame lush surroundings throughout. Upstairs, a primary suite awaits you with high ceilings, a sitting room, walk-in closet, a bath with double sinks, a Jacuzzi tub and a private balcony. Plus, three generous sized secondary bedrooms and two bathrooms. Above the garage you will find a charming 1 bedroom, 1 bath complete ADU ideal for guests, office, or extended living. Grounds inspired by classic English garden design with layered landscaping, mature trees, fountains, and a gazebo. Meandering gravel driveway creates a classic estate arrival. Close to Downtown Menlo Park, Springline, and Holbrook-Palmer Park, and Circus Club! You will LOVE living here!
Sold for $7,000,000
$7,000,000
90 Holbrook Ln, Atherton, CA 94027
5beds
3,734sqft
Single Family Residence, Residential
Built in 1990
0.56 Acres Lot
$7,041,100 Zestimate®
$1,875/sqft
$2,301 Estimated rent
Home value
$7,041,100
$6.41M - $7.75M
$2,301/mo
Zestimate® history
Owner options
List your home for rent
$2,301/mo
Rent Zestimate®
Find your next renter with Zillow Rental Manager. Plus, with online applications, you can quickly screen prospective tenants – for free.
$2,301/mo
Rent Zestimate®
Refinance and save
$44,634/mo
Est. payment
Refinancing to a lower rate could help reduce your monthly payments and save thousands over the life of the loan.
$44,634/mo
Est. payment
Explore your selling options
Work with a Zillow partner agent
Leverage their expertise and Zillow's premium Showcase listings to get your home seen by more buyers.
Get startedList with your own agent
Get your home in front of millions of buyers by listing it on Zillow.
Learn how to do itSell it yourself
Take full control of how buyers see your home on Zillow by listing For Sale by Owner (FSBO).
List your homeWhat's special
Private balconyGrand two-story entryFormal dining room
Zillow last checked:
Listing updated:
Listed by:
Douglas Andrew Gonzalez 00895924 650-465-8930,
Coldwell Banker Realty 650-324-4456
Bought with:
Lili Chen, 02000577
Coldwell Banker Realty
Source: MLSListings Inc,MLS#: ML82046922
Facts & features
Interior
Bedrooms & bathrooms
- Bedrooms: 5
- Bathrooms: 5
- Full bathrooms: 4
- 1/2 bathrooms: 1
Rooms
- Room types: Laundry, Office
Bedroom
- Features: GroundFloorBedroom, PrimarySuiteRetreat, WalkinCloset
Bathroom
- Features: DoubleSinks, Marble, PrimaryStallShowers, PrimaryTubwJets, ShowersoverTubs2plus, StallShower2plus, TubinPrimaryBedroom, FullonGroundFloor, PrimaryOversizedTub, HalfonGroundFloor
Dining room
- Features: BreakfastBar, BreakfastNook, BreakfastRoom, EatinKitchen, FormalDiningRoom
Family room
- Features: KitchenFamilyRoomCombo, SeparateFamilyRoom
Kitchen
- Features: _220VoltOutlet, Countertop_Granite, DualFuel, Hookups_Gas, IslandwithSink
Heating
- Central Forced Air Gas, Fireplace(s)
Cooling
- Ceiling Fan(s)
Appliances
- Included: Built in BBQ Grill, Gas Cooktop, Dishwasher, Disposal, Range Hood, Microwave, Built In Oven, Electric Oven/Range, Refrigerator, Washer/Dryer
- Laundry: Gas Dryer Hookup, Tub/Sink, Inside, In Utility Room
Features
- High Ceilings, Vaulted Ceiling(s), Open Beam Ceiling, Walk-In Closet(s), Security Gate
- Flooring: Hardwood, Other, Tile
- Doors: None
- Number of fireplaces: 3
- Fireplace features: Family Room, Gas, Gas Log, Gas Starter, Living Room, Primary Bedroom, Wood Burning
Interior area
- Total structure area: 3,734
- Total interior livable area: 3,734 sqft
Property
Parking
- Total spaces: 6
- Parking features: Attached, Electric Vehicle Charging Station(s), Electric Gate, Garage Door Opener, Off Street, On Street, Other, Parking Restrictions, Oversized, Tandem
- Attached garage spaces: 2
Accessibility
- Accessibility features: None
Features
- Stories: 2
- Patio & porch: Balcony/Patio
- Exterior features: Back Yard, Barbecue, Storage Shed Structure
- Pool features: None
- Fencing: Back Yard,Front Yard,Gate,Mixed Height Type,Not Surveyed,Partial
- Has view: Yes
- View description: Garden/Greenbelt, Other
Lot
- Size: 0.56 Acres
- Features: Corners Not Marked, Level, Other
Details
- Parcel number: 060172180
- Zoning: R-1
- Special conditions: Standard
Construction
Type & style
- Home type: SingleFamily
- Architectural style: Country English,Custom,Other,Traditional
- Property subtype: Single Family Residence, Residential
Materials
- Other
- Foundation: Concrete Perimeter
- Roof: Composition
Condition
- New construction: No
- Year built: 1990
Utilities & green energy
- Gas: IndividualGasMeters, PublicUtilities
- Sewer: Public Sewer
- Water: Public
- Utilities for property: Public Utilities, Water Public
Community & HOA
Location
- Region: Atherton
Financial & listing details
- Price per square foot: $1,875/sqft
- Tax assessed value: $1,228,731
- Annual tax amount: $16,057
- Date on market: 5/18/2026
- Listing agreement: ExclusiveRightToSell
- Listing terms: CashorConventionalLoan
Price history
| Date | Event | Price |
|---|---|---|
| 6/10/2026 | Sold | $7,000,000+40.1%$1,875/sqft |
Source:  MLSListings Inc #ML82046922 Report a problem MLSListings Inc #ML82046922 Report a problem | ||
| 6/1/2026 | Pending sale | $4,998,000$1,339/sqft |
Source: MLSListings Inc #ML82046922 Report a problem | ||
| 5/28/2026 | Contingent | $4,998,000$1,339/sqft |
Source: MLSListings Inc #ML82046922 Report a problem | ||
| 5/18/2026 | Listed for sale | $4,998,000$1,339/sqft |
Source: MLSListings Inc #ML82046922 Report a problem | ||
| 5/25/2024 | Listing removed | -- |
Source: Zillow Rentals Report a problem | ||
| 5/10/2024 | Price change | $2,950-15.6%$1/sqft |
Source: Zillow Rentals Report a problem | ||
| 5/1/2024 | Listed for rent | $3,495$1/sqft |
Source: Zillow Rentals Report a problem | ||
Public tax history
| Year | Property taxes | Tax assessment |
|---|---|---|
| 2025 | $16,057 +2.7% | $1,228,731 +2% |
| 2024 | $15,629 +2.2% | $1,204,639 +2% |
| 2023 | $15,296 +2.7% | $1,181,020 +2% |
| 2022 | $14,897 +3% | $1,157,863 +2% |
| 2021 | $14,458 +1.1% | $1,135,161 +1% |
| 2020 | $14,296 +1.3% | $1,123,522 +2% |
| 2019 | $14,115 +3% | $1,101,493 +2% |
| 2018 | $13,710 -2.8% | $1,079,896 +2% |
| 2017 | $14,099 +3.6% | $1,058,722 +2% |
| 2016 | $13,608 +2.9% | $1,037,964 +1.5% |
| 2015 | $13,221 | $1,022,374 +2% |
| 2014 | $13,221 | $1,002,348 +0.5% |
| 2013 | -- | $997,819 +2% |
| 2012 | -- | $978,255 |
| 2011 | -- | $978,255 +2.8% |
| 2010 | -- | $951,907 -0.2% |
| 2009 | -- | $954,170 +2% |
| 2008 | -- | $935,461 +2% |
| 2007 | -- | $917,119 +2% |
| 2006 | -- | $899,138 |
| 2005 | -- | $899,138 +4% |
| 2004 | -- | $864,225 +1.9% |
| 2003 | -- | $848,386 +2% |
| 2002 | -- | $831,752 +2% |
| 2001 | -- | $815,444 +2% |
| 2000 | -- | $799,456 |
Find assessor info on the county website
Neighborhood: 94027
Nearby homes
- $5,592,5003 bd3 ba4.4k sqft98 Holbrook Ln, Atherton, CA 94027Off Market
- $6,997,2005 bd4 ba4k sqft82 Holbrook Ln, Atherton, CA 94027Off Market
- $7,493,1005 bd3 ba3.6k sqft74 Holbrook Ln, Atherton, CA 94027Off Market
- $2,220,4003 bd1 ba1.4k sqft610 17th Ave, Menlo Park, CA 94025Off Market
- $2,024,6001 bd2 ba1.6k sqft619 18th Ave, Menlo Park, CA 94025Off Market
- $2,380,7003 bd3 ba1.7k sqft608 18th Ave, Menlo Park, CA 94025Off Market
- $6,703,400-- bd1 ba350 sqft91 Marsh Rd, Atherton, CA 94027Off Market
- $8,5003 bd3 ba2.1k sqft618 17th Ave, Menlo Park, CA 94025For Rent
Nearby schools
GreatSchools rating
- 9/10Encinal Elementary SchoolGrades: K-5Distance: 0.6 mi
- 9/10Hillview Middle SchoolGrades: 6-8Distance: 2.2 mi
- 8/10Menlo-Atherton High SchoolGrades: 9-12Distance: 1.2 mi
Schools provided by the listing agent
- Elementary: EncinalElementary_2
- Middle: HillviewMiddle_1
- High: MenloAthertonHigh
- District: MenloParkCityElementary
Source: MLSListings Inc. This data may not be complete. We recommend contacting the local school district to confirm school assignments for this home.
Get a cash offer in 3 minutes
Find out how much your home could sell for in as little as 3 minutes with a no-obligation cash offer.
Estimated market value
$7,041,100
Get a cash offer in 3 minutes
Find out how much your home could sell for in as little as 3 minutes with a no-obligation cash offer.
Estimated market value
$7,041,100
- California
- San Mateo County
- Atherton
- 94027
- 90 Holbrook Ln
Nearby cities
Nearby zip codes
Other Atherton Topics
