Extensively updated vintage Victorian home is ready for its new owners in the sought-after neighborhood of Manor Woods. Turn-of-the-century charm meets modern living conveniences with a long list of upgrades. Step through the new front door to immediate comfort: the entire house is heated and cooled by new heat pumps, has new Lutron switches and recessed lighting throughout, two elegantly-renovated bathrooms with radiant heated floors, stunning marble kitchen, luxury cordless up/down cellular window treatments, and more! The lovely white picket fence, lush landscaping and quintessential wrap-around front porch prominently position this home overlooking the serene neighborhood. Original hardwood floors throughout. The living room has bay windows, tastefully designed built-ins, crown molding, motorized TV mantle mount and an inviting gas fireplace. Beautiful kitchen outfitted with custom cabinetry, Carrara marble counters, Wolf Range, Liebherr refrigerator and a Miele dishwasher. Grand dining room for dinner parties of all sizes is drenched in natural light and highlighted with a window bench and more built-ins. Convenient mudroom off the kitchen with a pretty greenhouse equipped with temperature-controlled roof opener, is ready for the aspiring green thumb. Ascend upstairs to the primary bedroom boasting bay windows and windowed walk-in closet. Two more ample sized bedrooms and a sophisticatedly renovated bathroom with radiant heated floors complete the second level. Third floor features two more bedrooms, one with a gorgeously renovated ensuite. Basement offers tremendous storage and its own separate heating and cooling zone. New insulation in basement and attic. Dreamy outdoor spaces from the rocking chair front porch, peaceful deck or your expansive, lush and perfectly flat back yard. Great for a game of catch, tending to your garden, grilling or just relaxing. Detached garage offers even more storage. Young roof and gutters (2019), heat pump system for heating and cooling (2022), bathrooms (2023) and fresh paint throughout makes this a move-in ready home. Steps to Hartsdale village bustling with numerous restaurants, shops, gym and more for a walkable lifestyle. Hartsdale Metro-North station is a short 10-min walk getting you into GCT within 37 minutes. Miles of nature trails and endless shopping on Central Avenue makes this an ideal location for all. Run, don’t walk, to this modernized vintage charmer filled with period details. Additional Information: ParkingFeatures:1 Car Detached,
Sold for $965,000
$965,000
90 Holland Place, Hartsdale, NY 10530
5beds
2,039sqft
Single Family Residence, Residential
Built in 1907
0.26 Acres Lot
$1,103,900 Zestimate®
$473/sqft
$5,893 Estimated rent
Home value
$1,103,900
$1.03M - $1.19M
$5,893/mo
Zestimate® history
Owner options
List your home for rent
$5,893/mo
Rent Zestimate®
Find your next renter with Zillow Rental Manager. Plus, with online applications, you can quickly screen prospective tenants – for free.
$5,893/mo
Rent Zestimate®
Refinance and save
$6,487/mo
Est. payment
Refinancing to a lower rate could help reduce your monthly payments and save thousands over the life of the loan.
$6,487/mo
Est. payment
Explore your selling options
Work with a Zillow partner agent
Leverage their expertise and Zillow's premium Showcase listings to get your home seen by more buyers.
Get startedList with your own agent
Get your home in front of millions of buyers by listing it on Zillow.
Learn how to do itSell it yourself
Take full control of how buyers see your home on Zillow by listing For Sale by Owner (FSBO).
List your homeWhat's special
Gas fireplaceSophisticatedly renovated bathroomGorgeously renovated ensuitePretty greenhouseDetached garageConvenient mudroomCrown molding
Zillow last checked:
Listing updated:
Listed by:
Matthew J. Valvano 914-462-7322,
Berkshire Hathaway HS NY Prop 914-834-7777
Bought with:
Hector Cabrera, 10401363243
Berkshire Hathaway HS NY Prop
Source: OneKey® MLS as distributed by MLS GRID,MLS#: H6332459
Facts & features
Interior
Bedrooms & bathrooms
- Bedrooms: 5
- Bathrooms: 2
- Full bathrooms: 2
Other
- Description: Foyer, Living room with Gas Fireplace and Built-Ins, Dining Room with Built-Ins, Renovated Kitchen with Door to Lower Level, Mudroom, Greenhouse
- Level: First
Other
- Description: Primary Bedroom with Walk-In Closet, Bedroom, Bedroom, Renovated Hall Bathroom
- Level: Second
Other
- Description: Bedroom with Renovated En-Suite Bathroom, Bedroom
- Level: Third
Other
- Description: Storage, Mechanicals, Laundry
- Level: Lower
Heating
- Electric, Heat Pump
Cooling
- Central Air, Ductless
Appliances
- Included: Electric Water Heater
Features
- Basement: Unfinished
- Attic: Scuttle
Interior area
- Total structure area: 2,039
- Total interior livable area: 2,039 sqft
Property
Parking
- Total spaces: 1
- Parking features: Detached
Lot
- Size: 0.26 Acres
Details
- Parcel number: 26890082600020700000161
Construction
Type & style
- Home type: SingleFamily
- Architectural style: Victorian
- Property subtype: Single Family Residence, Residential
Condition
- Year built: 1907
Utilities & green energy
- Sewer: Public Sewer
- Water: Public
- Utilities for property: Trash Collection Public
Community & HOA
HOA
- Has HOA: No
Location
- Region: Hartsdale
Financial & listing details
- Price per square foot: $473/sqft
- Tax assessed value: $694,700
- Annual tax amount: $20,052
- Date on market: 10/16/2024
- Cumulative days on market: 47 days
- Listing agreement: Exclusive Right To Sell
Price history
| Date | Event | Price |
|---|---|---|
| 12/2/2024 | Sold | $965,000-0.4%$473/sqft |
Source:  OneKey® MLS as distributed by MLS GRID #H6332459 Report a problem OneKey® MLS as distributed by MLS GRID #H6332459 Report a problem | ||
| 10/29/2024 | Pending sale | $969,000$475/sqft |
Source: BHHS broker feed #H6332459 Report a problem | ||
| 10/29/2024 | Contingent | $969,000$475/sqft |
Source:  Berkshire Hathaway HomeServices New England Properties #H6332459 Report a problem Berkshire Hathaway HomeServices New England Properties #H6332459 Report a problem | ||
| 10/28/2024 | Pending sale | $969,000$475/sqft |
Source: OneKey® MLS as distributed by MLS GRID #H6332459 Report a problem | ||
| 10/16/2024 | Listed for sale | $969,000+5.3%$475/sqft |
Source: OneKey® MLS as distributed by MLS GRID #H6332459 Report a problem | ||
| 12/2/2022 | Sold | $920,000-1.6%$451/sqft |
Source: OneKey® MLS as distributed by MLS GRID #H6211216 Report a problem | ||
| 10/28/2022 | Pending sale | $935,000$459/sqft |
Source: OneKey® MLS as distributed by MLS GRID #H6211216 Report a problem | ||
| 9/22/2022 | Listed for sale | $935,000+30.2%$459/sqft |
Source: OneKey® MLS as distributed by MLS GRID #H6211216 Report a problem | ||
| 8/24/2017 | Sold | $718,000+4.8%$352/sqft |
Source: OneKey® MLS as distributed by MLS GRID #H4721093 Report a problem | ||
| 6/4/2017 | Pending sale | $685,000$336/sqft |
Source: Julia B Fee Sotheby's International Realty #4721093 Report a problem | ||
| 5/11/2017 | Listed for sale | $685,000$336/sqft |
Source: Julia B Fee Sothebys Int. Rlty #4721093 Report a problem | ||
Public tax history
| Year | Property taxes | Tax assessment |
|---|---|---|
| 2025 | -- | $944,300 +6% |
| 2024 | -- | $890,900 +28.2% |
| 2023 | -- | $694,700 +4.7% |
| 2022 | -- | $663,700 +8.1% |
| 2021 | -- | $614,000 -13.7% |
| 2020 | -- | $711,600 |
| 2019 | -- | $711,600 +1.9% |
| 2018 | -- | $698,600 +35.5% |
| 2017 | -- | $515,500 +2% |
| 2016 | -- | $505,400 +3119.1% |
| 2015 | $12,478 | $15,700 |
| 2014 | $12,478 | $15,700 |
| 2013 | $12,478 | $15,700 |
| 2012 | -- | $15,700 |
| 2011 | -- | $15,700 -6.8% |
| 2010 | -- | $16,850 |
| 2009 | -- | $16,850 |
| 2008 | -- | $16,850 |
| 2007 | -- | $16,850 |
| 2006 | -- | $16,850 |
| 2005 | -- | $16,850 |
| 2004 | -- | $16,850 -11.3% |
| 2003 | -- | $19,000 |
| 2002 | -- | $19,000 |
| 2001 | -- | $19,000 |
| 2000 | -- | $19,000 |
| 1999 | -- | $19,000 |
Find assessor info on the county website
Neighborhood: 10530
Nearby homes
- $1,600,0004 bd4 ba3k sqft94 Holland Pl, Hartsdale, NY 10530Sold

- $1,483,7003 bd3 ba3k sqft84 Holland Pl, Hartsdale, NY 10530Off Market

- $1,192,0003 bd2 ba1.9k sqft123 Caterson Ter, Hartsdale, NY 10530Off Market
- $734,4002 bd1 ba1.2k sqft127 Caterson Ter, Hartsdale, NY 10530Off Market
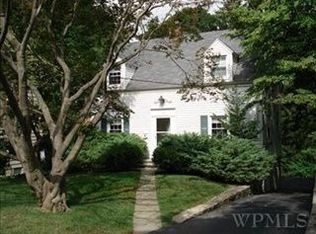
- $868,8003 bd2 ba1.4k sqft102 Holland Pl, Hartsdale, NY 10530Off Market
- $1,060,7003 bd2 ba2.5k sqft131 Caterson Ter, Hartsdale, NY 10530Off Market
- $51,300-- bd-- ba-- sqftHolland Pl, Hartsdale, NY 10530Off Market
- $1,081,5004 bd2 ba1.6k sqft117 Caterson Ter, Hartsdale, NY 10530Off Market
Nearby schools
GreatSchools rating
- 6/10Highview SchoolGrades: 2-3Distance: 0.3 mi
- 5/10Woodlands Senior High SchoolGrades: 7-12Distance: 0.9 mi
- NALee F Jackson SchoolGrades: K-1Distance: 1.2 mi
Schools provided by the listing agent
- Elementary: EARLY CHILDHOOD PROGRAM
- Middle: WOODLANDS MIDDLE/HIGH SCHOOL (grades 7-12)
- High: Woodlands Middle/High School
Source: OneKey® MLS as distributed by MLS GRID. This data may not be complete. We recommend contacting the local school district to confirm school assignments for this home.
Get a cash offer in 3 minutes
Find out how much your home could sell for in as little as 3 minutes with a no-obligation cash offer.
Estimated market value
$1,103,900
Get a cash offer in 3 minutes
Find out how much your home could sell for in as little as 3 minutes with a no-obligation cash offer.
Estimated market value
$1,103,900
- New York
- Westchester County
- Hartsdale
- 10530
- 90 Holland Place
Nearby cities
Nearby neighborhoods
Nearby zip codes
Other Hartsdale Topics
