Welcome to this spacious and beautifully maintained split-foyer home offering comfortable living space and thoughtful upgrades throughout. With its versatile layout and generous room sizes, this home delivers the perfect blend of function and flexibility. Upstairs, natural light fills the main living areas, creating a warm and inviting atmosphere ideal for both everyday living and entertaining. The seamless flow between the living room, dining area, and kitchen makes hosting gatherings easy and enjoyable. The kitchen is both stylish and durable, featuring Corian countertops that provide generous workspace and timeless appeal. Downstairs, you'll find additional finished space that can serve as a second living area, home office, gym, or private guest retreat - giving you the flexibility to fit your lifestyle. This home has been thoughtfully updated for comfort and peace of mind, including a new 35-year architectural roof (2018), new gutters with gutter guards (2024), new shutters (2024), and a new water heater (2020). The highly upgraded HVAC system provides enhanced efficiency and dependable year-round comfort. The insulated garage door with WiFi capability adds both convenience and energy efficiency. Step outside and enjoy the incredible outdoor living space. A brand new 24x12 back porch provides the perfect place to relax or entertain, complete with a 12x10 gazebo for shade and comfort. The backyard also features a small playground that conveys with the home, making it move-in ready for fun and gatherings. One of the standout features of this property is the 24x12 outbuilding with dedicated 30-amp electrical service - ideal for a workshop, hobby space, extra storage, or even a small business setup. Located in an area with great neighbors and no HOA, this property offers both freedom and community. With generous square footage, major system upgrades, and exceptional bonus spaces inside and out, this home provides comfort, versatility, and room to truly live, work, and create - all in one place.
Closed
$390,000
90 Hollow Oaks Ct, Newnan, GA 30263
5beds
2,218sqft
Single Family Residence
Built in 1998
1.6 Acres Lot
$389,200 Zestimate®
$176/sqft
$2,519 Estimated rent
Home value
$389,200
$358,000 - $424,000
$2,519/mo
Zestimate® history
Owner options
List your home for rent
$2,519/mo
Rent Zestimate®
Find your next renter with Zillow Rental Manager. Plus, with online applications, you can quickly screen prospective tenants – for free.
$2,519/mo
Rent Zestimate®
Refinance and save
$2,340/mo
Est. payment
Refinancing to a lower rate could help reduce your monthly payments and save thousands over the life of the loan.
$2,340/mo
Est. payment
Explore your selling options
Work with a Zillow partner agent
Leverage their expertise and Zillow's premium Showcase listings to get your home seen by more buyers.
Get startedList with your own agent
Get your home in front of millions of buyers by listing it on Zillow.
Learn how to do itSell it yourself
Take full control of how buyers see your home on Zillow by listing For Sale by Owner (FSBO).
List your homeWhat's special
Incredible outdoor living spaceWarm and inviting atmosphere
Zillow last checked:
Listing updated:
Listed by:
Pam Caraway 404-226-7049,
Dwelli
Bought with:
Evan Nelson, 415271
Unlock Realty Group
Source: GAMLS,MLS#: 10682426
Facts & features
Interior
Bedrooms & bathrooms
- Bedrooms: 5
- Bathrooms: 3
- Full bathrooms: 3
- Main level bathrooms: 2
- Main level bedrooms: 3
Rooms
- Room types: Bonus Room, Exercise Room, Family Room, Foyer, Game Room, Great Room, Media Room, Office
Heating
- Central, Forced Air, Natural Gas, Zoned
Cooling
- Ceiling Fan(s), Central Air, Dual, Electric, Heat Pump, Zoned
Appliances
- Included: Dishwasher, Gas Water Heater, Ice Maker, Microwave, Oven/Range (Combo), Stainless Steel Appliance(s)
- Laundry: In Hall
Features
- High Ceilings, In-Law Floorplan, Master On Main Level, Roommate Plan, Separate Shower, Soaking Tub, Entrance Foyer, Walk-In Closet(s)
- Flooring: Carpet, Laminate, Vinyl
- Basement: Bath Finished
- Attic: Pull Down Stairs
- Number of fireplaces: 1
- Fireplace features: Factory Built, Family Room
Interior area
- Total structure area: 2,218
- Total interior livable area: 2,218 sqft
- Finished area above ground: 2,218
- Finished area below ground: 0
Property
Parking
- Parking features: Garage, Garage Door Opener, Side/Rear Entrance
- Has garage: Yes
Features
- Levels: Multi/Split
Lot
- Size: 1.6 Acres
- Features: Cul-De-Sac, Greenbelt, Level, Private
Details
- Parcel number: 100 2063 051
Construction
Type & style
- Home type: SingleFamily
- Architectural style: Traditional
- Property subtype: Single Family Residence
Materials
- Vinyl Siding
- Roof: Composition
Condition
- Resale
- New construction: No
- Year built: 1998
Utilities & green energy
- Sewer: Septic Tank
- Water: Public
- Utilities for property: Cable Available, Electricity Available, High Speed Internet, Natural Gas Available, Underground Utilities, Water Available
Community & HOA
Community
- Features: None
- Subdivision: The Grove At Orchard Hill
HOA
- Has HOA: No
- Services included: None
Location
- Region: Newnan
Financial & listing details
- Price per square foot: $176/sqft
- Annual tax amount: $2,961
- Date on market: 2/3/2026
- Cumulative days on market: 22 days
- Listing agreement: Exclusive Right To Sell
- Electric utility on property: Yes
Price history
| Date | Event | Price |
|---|---|---|
| 4/3/2026 | Sold | $390,000+1.3%$176/sqft |
Source:  GAMLS #10682426 Report a problem GAMLS #10682426 Report a problem | ||
| 2/3/2026 | Listed for sale | $385,000$174/sqft |
Source: GAMLS #10682426 Report a problem | ||
Public tax history
Tax history is unavailable.
Neighborhood: 30263
Nearby homes
- $390,0003 bd3 ba2.2k sqft90 Hollow Oak Ct, Newnan, GA 30263Sold

- $355,1003 bd3 ba2.2k sqft80 Hollow Oak Ct, Newnan, GA 30263Off Market
- $337,9003 bd2 ba1.3k sqft100 Hollow Oak Ct, Newnan, GA 30263Off Market

- $301,0003 bd2 ba1.2k sqft70 Hollow Oak Ct, Newnan, GA 30263Off Market
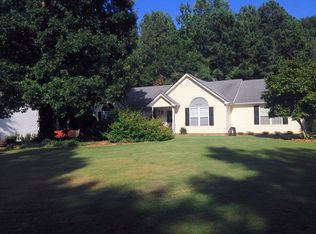
- $328,5003 bd3 ba1.8k sqft95 Hollow Oak Ct, Newnan, GA 30263Sold
- $341,3005 bd2 ba1.8k sqft60 Hollow Oak Ct, Newnan, GA 30263Off Market
- $325,3003 bd2 ba1.4k sqft85 Hollow Oak Ct, Newnan, GA 30263Off Market
- $319,8003 bd2 ba1.4k sqft75 Hollow Oak Ct, Newnan, GA 30263Off Market
Nearby schools
GreatSchools rating
- 5/10Poplar Road Elementary SchoolGrades: PK-5Distance: 2.2 mi
- 6/10East Coweta Middle SchoolGrades: 6-8Distance: 7.7 mi
- 6/10East Coweta High SchoolGrades: 9-12Distance: 4 mi
Schools provided by the listing agent
- Elementary: Poplar Road
- Middle: East Coweta
- High: East Coweta
Source: GAMLS. This data may not be complete. We recommend contacting the local school district to confirm school assignments for this home.
Get a cash offer in 3 minutes
Find out how much your home could sell for in as little as 3 minutes with a no-obligation cash offer.
Estimated market value
$389,200
Get a cash offer in 3 minutes
Find out how much your home could sell for in as little as 3 minutes with a no-obligation cash offer.
Estimated market value
$389,200
- Georgia
- Coweta County
- Newnan
- 30263
- 90 Hollow Oaks Ct
Nearby cities
Nearby neighborhoods
Nearby zip codes
Other Newnan Topics
