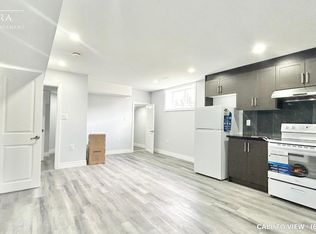
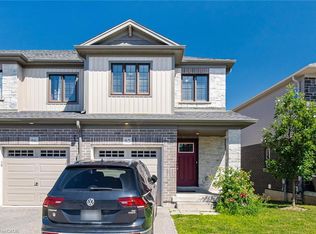
LEGAL DUPLEX | FREEHOLD – NO CONDO FEES! Beautiful end-unit townhouse in the highly desirable Doon area of Kitchener, offering approximately 2,597 sq. ft. of living space. Features 3 bedrooms, 2.5 baths, plus a fully finished legal basement with separate side entrance, 1 bedroom, 3-piece bath, and full kitchen. The main floor offers an open-concept layout with hardwood flooring, upgraded kitchen cabinets, granite countertops, stainless steel appliances, extended breakfast bar, large windows, and a spacious living room. Upstairs features a primary bedroom with 4-piece ensuite and walk-in closet, two additional bedrooms, 4-piece bath, and convenient second-floor laundry. Additional highlights include concrete driveway, all-brick exterior with stone accents, upgraded doors, and backyard access. Excellent location close to Hwy 401, Hwy 7/8, Conestoga College, Fairview Mall, and approximately 20 minutes to the University of Waterloo and Wilfrid Laurier University.
For sale
C$695,000
90 Hollybrook Trl, Kitchener, ON N2R 0M7
4beds
1,833sqft
Row/Townhouse, Residential, Rowhouse
Built in ----
3,584 Square Feet Lot
$-- Zestimate®
C$379/sqft
C$-- HOA
What's special
End-unit townhouseOpen-concept layoutHardwood flooringUpgraded kitchen cabinetsGranite countertopsStainless steel appliancesExtended breakfast bar
- 4 days
- 14
- 0
Zillow last checked:
Listing updated:
Listed by:
Surjit Sam Pablay, Broker of Record,
CENTURY 21 RIGHT TIME REAL ESTATE INC.
Source: ITSO,MLS®#: 40858836Originating MLS®#: Cornerstone Association of REALTORS®
Facts & features
Interior
Bedrooms & bathrooms
- Bedrooms: 4
- Bathrooms: 4
- Full bathrooms: 3
- 1/2 bathrooms: 1
- Main level bathrooms: 1
Other
- Level: Second
- Area: 169.56
- Dimensions: 14ft. 6in. X 12ft. 6in.
Bedroom
- Level: Second
- Area: 117.26
- Dimensions: 13ft. 0in. X 9ft. 2in.
Bedroom
- Level: Second
- Area: 117.52
- Dimensions: 13ft. 0in. X 9ft. 4in.
Bedroom
- Level: Basement
Bathroom
- Features: 2-Piece
- Level: Main
Bathroom
- Features: 4-Piece
- Level: Second
Bathroom
- Features: 3-Piece
- Level: Basement
Other
- Features: 4-Piece, Ensuite
- Level: Second
Kitchen
- Level: Main
- Area: 197.4
- Dimensions: 14ft. 6in. X 14ft. 4in.
Kitchen
- Level: Basement
Laundry
- Level: Second
Living room
- Level: Main
- Area: 289.44
- Dimensions: 18ft. 9in. X 16ft. 0in.
Recreation room
- Level: Basement
Utility room
- Level: Basement
Heating
- Forced Air, Natural Gas
Cooling
- Central Air
Appliances
- Included: Dishwasher, Dryer, Gas Stove, Refrigerator, Washer
- Laundry: Inside, Laundry Room
Features
- Air Exchanger
- Basement: Separate Entrance,Full,Finished
- Has fireplace: No
Interior area
- Total structure area: 1,833
- Total interior livable area: 1,833 sqft
- Finished area above ground: 1,833
Property
Parking
- Total spaces: 3
- Parking features: Attached Garage, Concrete, Inside Entrance, Private Drive Single Wide
- Attached garage spaces: 1
- Uncovered spaces: 2
Features
- Stories: 2
- Frontage type: West
- Frontage length: 25.13
Lot
- Size: 3,584 Square Feet
- Dimensions: 25.13 x 117
- Features: Urban, Highway Access, Library, Major Highway, Park, Public Transit, Schools, Shopping Nearby, Trails
Details
- Parcel number: 227251735
- Zoning: R-6
Construction
Type & style
- Home type: Townhouse
- Architectural style: Rowhouse
- Property subtype: Row/Townhouse, Residential, Rowhouse
- Attached to another structure: Yes
Materials
- Brick, Stone
- Foundation: Poured Concrete
- Roof: Asphalt Shing
Condition
- 0-5 Years
- New construction: No
Utilities & green energy
- Sewer: Sewer (Municipal)
- Water: Municipal
Community & HOA
Location
- Region: Kitchener
Financial & listing details
- Price per square foot: C$379/sqft
- Annual tax amount: C$5,933
- Date on market: 8/27/2026
- Inclusions: Dishwasher, Dryer, Gas Stove, Refrigerator, Washer
Price history
| Date | Event | Price |
|---|---|---|
| 8/27/2026 | Listed for sale | C$695,000C$379/sqft |
Source: ITSO #40858836 Report a problem | ||
Public tax history
Tax history is unavailable.
Climate risks
Neighborhood: Doon South
Nearby schools
GreatSchools rating
No schools nearby
We couldn't find any schools near this home.
Similar homes
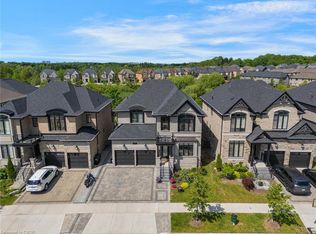
- C$724,9003 bd4 ba1.4k sqft168 Maitland St, Kitchener, ON N2R 0C3For Sale
 MLS ID #40848611, Anurag Sharma, Broker, RE/MAX Twin City Realty Inc.. ITSO
 - C$839,9003 bd3 ba1.6k sqft239 Cranbrook St, Kitchener, ON N2P 0B5New Construction
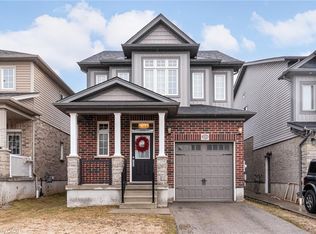 MLS ID #40858468, Jake Roberts, Salesperson, Royal LePage State Realty Inc.. ITSO
 - C$649,9003 bd3 ba1.7k sqft13 Pony Way, Kitchener, ON N2R 0R8For Sale
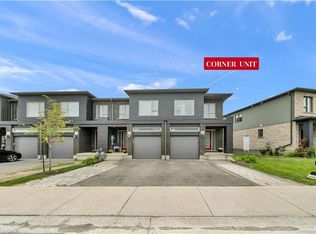 MLS ID #40842050, Maninder Sohi, Broker, RE/MAX Twin City Realty Inc.. ITSO
 - C$649,9003 bd3 ba1.5k sqft135 Hardcastle Dr #85, Cambridge, ON N1S 0B6For Sale
 MLS ID #40858824, Shammi Bawa, Broker of Record, Gold Estate Realty Inc. ITSO
