Skip main navigation
Off market
Street View
  • $1,945,200

    90 Hoyt St #90, New Canaan, CT 06840

    5beds
    3,473sqft
    Townhouse
    Built in 2014
    -- sqft lot
    $1,945,200 Zestimate®
    $560/sqft
    $7,729 Estimated rent

    Home value

    $1,945,200

    $1.77M - $2.16M

    $7,729/mo

    Zestimate® history
    Loading
    Loading...

    Owner options

    List your home for rent

    $7,729/mo

    Rent Zestimate®

    Find your next renter with Zillow Rental Manager. Plus, with online applications, you can quickly screen prospective tenants – for free.

    Learn more

    $7,729/mo

    Rent Zestimate®

    Refinance and save

    $11,263/mo

    Est. payment

    Refinancing to a lower rate could help reduce your monthly payments and save thousands over the life of the loan.

    See today's rates

    $11,263/mo

    Est. payment

    Explore your selling options

    Work with a Zillow partner agent

    Leverage their expertise and Zillow's premium Showcase listings to get your home seen by more buyers.

    Get started

    List with your own agent

    Get your home in front of millions of buyers by listing it on Zillow.

    Learn how to do it

    Sell it yourself

    Take full control of how buyers see your home on Zillow by listing For Sale by Owner (FSBO).

    List your home

    What's special

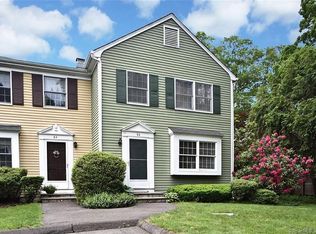
    With finish details and a style that everyone dreams of, this is a hard-to-beat condominium/townhouse. Offering 4-finished floors of open living space with room for an elevator built into the design, though not included. Offering a gorgeous modern kitchen and baths (4 full and 2 half) designed by Kitchens by Deane, 9+ foot high ceilings, hardwood floors, stone patio, and a fenced-in backyard off of the large living/family room. The master bedroom and two secondary bedrooms are en-suite, and the two third-floor bedrooms (one currently used as a private office) share a hall bath. The lower level offers plenty of play, work, or exercise space. The complex of two townhomes is across the street from a small neighborhood park with a playground. This walk-to-town and train home needs very little maintenance and offers the convenience and feel of single-family home living with the comfort of having a neighbor nearby. The automatic generator and fenced-in backyard make this ideal for residents of any age, and pets are allowed. Improvements include custom shutters, window treatments, carpeting, fencing, patio, garden drip lines, new washer and dryer, a new HVAC zone, bathroom fixtures, and lighting. There is a sophisticated carbon filter and reverse osmosis water system included for those who are health and environment conscious.

    This property is not currently displayed as for sale or rent on Zillow. This may be different from what's on other websites or public sources.

    Facts & features

    Interior

    Bedrooms & bathrooms
    • Bedrooms: 5
    • Bathrooms: 6
    • Full bathrooms: 4
    • 1/2 bathrooms: 2
    Heating
    • Forced air, Propane / Butane
    Cooling
    • Central
    Appliances
    • Included: Dishwasher, Dryer, Garbage disposal, Microwave, Range / Oven, Refrigerator, Washer
    • Laundry: Laundry Room, Upper Level, On 2nd floor
    Features
    • Central Vacuum, Laundry Room, Foyer, Auto Garage Door Opener
    • Windows: Thermopane Windows
    • Basement: Finished, Full, Interior Entry, Hatchway Access
    • Attic: Finished, Walk-up
    • Has fireplace: Yes
    • Common walls with other units/homes: End Unit
    Interior area
    • Total interior livable area: 3,473 sqft
    • Finished area below ground: 600

    Property

    Parking
    • Total spaces: 1
    • Parking features: Garage - Attached
    Features
    • Patio & porch: Patio
    • Exterior features: Shingle (Not Wood), Cement / Concrete
    • Waterfront features: Not Applicable
    Lot
    • Features: Level
    Details
    • Zoning: 600
    • Other equipment: Generator

    Construction

    Type & style
    • Home type: Townhouse
    Condition
    • Year built: 2014

    Utilities & green energy

    • Sewer: Public Sewer
    • Water: Public Water Connected

    Community & HOA

    Community
    • Features: Fitness Center
    • Security: Security System
    HOA
    • Has HOA: Yes
    • Services included: Snow Removal, Maintenance Grounds
    • HOA fee: $300 monthly
    Location
    • Region: New Canaan

    Financial & listing details

    • Price per square foot: $560/sqft
    • Annual tax amount: $15,750
    • Exclusions: Washer and Dryer., Window treatments, Excluded: Attached TVs. Included: lighting
    • Total actual rent: 1345000

    Price history

    DateEventPrice
    6/25/2021Sold$1,285,000-4.5%$370/sqft
    Source: Smart MLS #170325703 Report a problem
    1/5/2021Listing removed$1,345,000$387/sqft
    Source: Compass Connecticut, LLC #170325703 Report a problem
    9/12/2020Price change$1,345,000-3.6%$387/sqft
    Source: Compass Connecticut, LLC #170325703 Report a problem
    8/12/2020Listed for sale$1,395,000$402/sqft
    Source: Compass Connecticut, LLC #170325703 Report a problem

    Public tax history

    Tax history is unavailable.

    Neighborhood: 06840

    Nearby schools

    GreatSchools rating
    Schools provided by the listing agent
    • Elementary: South
    • High: New Canaan

    Source: The MLS. This data may not be complete. We recommend contacting the local school district to confirm school assignments for this home.

    Get pre-qualified for a loan
    At Zillow Home Loans, we can pre-qualify you in as little as 5 minutes with no impact to your credit score.

    An equal housing lender. NMLS #10287.

    Sell for more on Zillow
    Get a Zillow Showcase℠ listing at no additional cost and you could sell for .
    $1,945,200
    2% more
    +$38,904
    With Zillow Showcase(estimated)
    $1,984,104
