Skip main navigation
Pending
  • $453,500

    90 Hume Bedford Rd, Paris, KY 40361

    3beds
    1,827sqft
    : 
    Loading
    Get pre-qualified
    Single Family Residence
    Built in 1993
    0.76 Acres Lot
    $435,400 Zestimate®
    $248/sqft
    $-- HOA

    What's special

    Custom kitchen cabinetryHardwood floorsGranite countertops
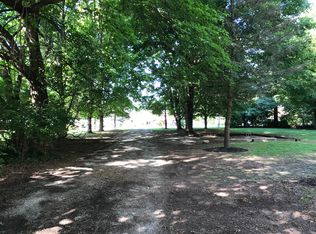
    Back on the market due to no fault of the seller! Welcome home to this inviting 3-bedroom, 4-bath residence that perfectly balances comfort, functionality and flexibility. Nestled in a desirable area of Bourbon County, this home is ideal for families, first-time buyers, or anyone seeking room to grow. Step inside a bright and welcoming open-concept layout where the living room flows seamlessly into the dining and kitchen area. Natural light pours in through the sunroom and large windows highlighting granite countertops, custom kitchen cabinetry, and hardwood floors creating a warm, airy atmosphere perfect for everyday living and entertaining. The heart of the home is the private back deck surrounded by lush foliage, established trees and beautiful flower gardens around every corner. The two bedrooms on the main level offer comfort with ample closet space and a nearby full bathroom. The peaceful bedroom upstairs offers privacy with a luxury rainfall spa experience full bathroom. What truly sets this home apart is the additional flex space which expands your living options. This versatile area could easily serve as an additional 1700 square feet of living space, a home office, playroom, man cave or media lounge. The possibilities are endless giving you the extra square footage and garage space many buyers crave without the extra price tag of a larger home. Outside, enjoy a spacious backyard ideal for play, gardening or relaxing on the deck or balcony. The mature trees, grape arbor and established gardens offer a sanctuary for enjoying early mornings and quiet evenings.
    67 days
    |
    1,080
    |
    56
    |

    Zillow last checked:

    Listing updated:

    Listed by:

    Cynthia N Eubank 859-707-6601,

    Oak & Acre

    Source: Imagine MLS,MLS#: 26009547MLS Logo

      Facts & features

      Interior

      Bedrooms & bathrooms
      • Bedrooms: 3
      • Bathrooms: 4
      • Full bathrooms: 2
      • 1/2 bathrooms: 2
      Primary bedroom
      • Level: First
      Bedroom 2
      • Level: First
      Bedroom 3
      • Level: Second
      Bathroom 1
      • Level: First
      Bathroom 2
      • Level: Second
      Bathroom 3
      • Level: First
      Bathroom 4
      • Level: First
      Kitchen
      • Level: First
      Living room
      • Level: First
      Heating
      • Forced Air, Heat Pump, Natural Gas
      Cooling
      • Central Air, Ceiling Fan(s), Electric, Heat Pump, Multi Units
      Appliances
      • Included: Dryer, Double Oven, Dishwasher, Refrigerator, Washer, Cooktop, Oven, Range, Self Cleaning Oven, Vented Exhaust Fan
      • Laundry: Electric Dryer Hookup, Main Level, Washer Hookup, Common Area
      Features
      • Breakfast Bar, Eat-in Kitchen, In-Law Floorplan, Other, Walk-In Closet(s), Ceiling Fan(s), Soaking Tub
      • Flooring: Carpet, Concrete, Hardwood, Tile, Vinyl
      • Doors: Storm Door(s)
      • Windows: Insulated Windows, Blinds, Screens
      • Basement: Crawl Space
      • Number of fireplaces: 1
      • Fireplace features: Free Standing, Great Room
      Interior area
      • Total structure area: 1,827
      • Total interior livable area: 1,827 sqft
      • Finished area above ground: 1,827
      • Finished area below ground: 0

      Property

      Parking
      • Total spaces: 6
      • Parking features: Attached Garage, Detached Garage, Driveway, Garage Door Opener, Off Street, Garage Faces Front, Garage Faces Side
      • Garage spaces: 6
      • Has uncovered spaces: Yes
      Features
      • Levels: One and One Half
      • Exterior features: Awning(s), Garden, Other
      • Fencing: Chain Link,Partial,Privacy,Wood
      • Has view: Yes
      • View description: Trees/Woods, Neighborhood
      Lot
      • Size: 0.76 Acres
      • Features: Landscaped, Other, Many Trees
      Details
      • Additional structures: Guest House, Shed(s), Workshop, Other
      • Parcel number: 0262013018.00

      Construction

      Type & style
      • Home type: SingleFamily
      • Architectural style: Cape Cod
      • Property subtype: Single Family Residence
      Materials
      • Brick Veneer, Other, Vinyl Siding
      • Foundation: Block
      • Roof: Dimensional Style,Shingle
      Condition
      • Year built: 1993

      Utilities & green energy

      • Sewer: Septic Tank
      • Water: Public
      • Utilities for property: Cable Connected, Electricity Connected, Natural Gas Connected, Phone Available, Water Connected

      Community & HOA

      Community
      • Security: Security System Owned
      • Subdivision: Bourbon Parkway
      HOA
      • Has HOA: No
      Location
      • Region: Paris

      Financial & listing details

      • Price per square foot: $248/sqft
      • Tax assessed value: $399,300
      • Annual tax amount: $3,461
      • Date on market: 6/7/2026

        Estimated market value

        $435,400

        $414,000 - $457,000

        $2,104/mo

        Price history

        DateEventPrice
        7/1/2026Pending sale$453,500$248/sqft
        Source: Imagine MLS #26009547 Report a problem
        6/7/2026Listed for sale$453,500$248/sqft
        Source: Imagine MLS #26009547 Report a problem
        5/9/2026Contingent$453,500$248/sqft
        Source: Imagine MLS #26009547 Report a problem
        4/30/2026Listed for sale$453,500+29.9%$248/sqft
        Source: Imagine MLS #26009547 Report a problem
        10/13/2020Sold$349,000$191/sqft
        Source: Imagine MLS #20017546 Report a problem
        9/13/2020Pending sale$349,000$191/sqft
        Source: Wrenn Realty #20017546 Report a problem
        8/27/2020Listed for sale$349,000-2.8%$191/sqft
        Source: Wrenn Realty #20017546 Report a problem
        3/16/2020Listing removed$359,000$196/sqft
        Source: Thwaites Realtors� LLC #1926851 Report a problem
        11/22/2019Listed for sale$359,000+32.5%$196/sqft
        Source: Thwaites Realtors� LLC #1926851 Report a problem
        2/22/2010Sold$271,000$148/sqft
        Source: Public Record Report a problem

        Public tax history

        YearProperty taxesTax assessment
        2024$3,461 +13.4%$399,300 +14.4%
        2023$3,053 +2.1%$349,000
        2022$2,990 -7.5%$349,000
        2021$3,231 +33.4%$349,000 +28.8%
        2018$2,422 $271,000
        2017$2,422 +4.2%$271,000
        2016$2,324 $271,000
        2015$2,324 +3.2%$271,000
        2014$2,252 $271,000
        2011$2,252 $271,000
        2010-- $271,000

        Find assessor info on the county website

        Monthly payment

        Est. payment

        Payment breakdown

        Explore the cost of this home by adjusting the details. Changes won't be saved.
        All calculations are estimates and provided by Zillow, Inc. for informational purposes only. Actual amounts may vary.
        HOA fees may include property taxes on listings classified as Co-Ops. Contact the listing agent and/or owner for fee details.
        Mortgage interest rates are dependent on a number of factors, including credit score, down payment, and repayment length. Interest rate data provided by Zillow Group Marketplace, Inc. as of 1/1/1970 from various mortgage lenders with which we have lead or other similar arrangements; the Estimated Payment is an average of those rates.
        See how much you could borrow to make a competitive offer.

        Climate risks

        Neighborhood: 40361

        Getting around

        43 / 100
        Car-Dependent
        24 / 100
        Somewhat Bikeable

        Nearby schools

        GreatSchools rating
        Schools provided by the listing agent
        • Elementary: Bourbon Central
        • Middle: Bourbon Co
        • High: Bourbon Co

        Source: Imagine MLS. This data may not be complete. We recommend contacting the local school district to confirm school assignments for this home.

        A local agent can set up tours, give advice and negotiate with sellers.

        Browse local experts

        Similar homes

        Skip to the end of the carouselSkip to the beginning of the carousel