Skip main navigation
Closed
  • $425,000

    90 Hummingbird Trl, Dallas, GA 30132

    5beds
    --sqft
    Single Family Residence
    Built in 2020
    0.28 Acres Lot
    $424,900 Zestimate®
    $--/sqft
    $2,595 Estimated rent

    Home value

    $424,900

    $391,000 - $459,000

    $2,595/mo

    Zestimate® history
    Loading
    Loading...

    Owner options

    List your home for rent

    $2,595/mo

    Rent Zestimate®

    Find your next renter with Zillow Rental Manager. Plus, with online applications, you can quickly screen prospective tenants – for free.

    Learn more

    $2,595/mo

    Rent Zestimate®

    Refinance and save

    $2,785/mo

    Est. payment

    Refinancing to a lower rate could help reduce your monthly payments and save thousands over the life of the loan.

    See today's rates

    $2,785/mo

    Est. payment

    Explore your selling options

    Work with a Zillow partner agent

    Leverage their expertise and Zillow's premium Showcase listings to get your home seen by more buyers.

    Get started

    List with your own agent

    Get your home in front of millions of buyers by listing it on Zillow.

    Learn how to do it

    Sell it yourself

    Take full control of how buyers see your home on Zillow by listing For Sale by Owner (FSBO).

    List your home

    What's special

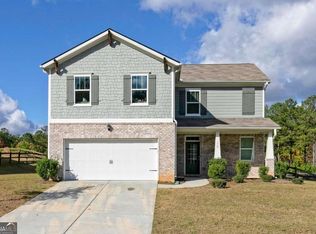
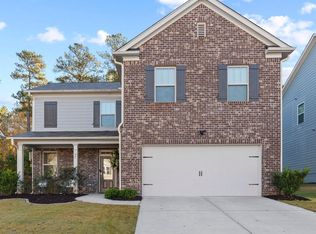
    YOU GET TO HAVE IT ALL! This Seven Hills home is filled with upgrades, space, and value-including a HIDDEN FIRE PIT! The welcoming FRONT PORCH invites you into a SPACIOUS OPEN LAYOUT filled with NATURAL LIGHT and beautiful luxury flooring. The KITCHEN OVERLOOKS FAMILY ROOM and features Bright White Cabinets, Granite Countertops, Walk-In Pantry, an OVERSIZED ISLAND with breakfast bar, deep sink, and installed GLASS RINSER for added convenience. The FAMILY ROOM with fireplace overlooks the PRIVATE BACKYARD and flows out to the COVERED OUTDOOR PATIO-perfect for grilling, relaxing, and entertaining. The main level also offers dining for 12+, a full-sized bedroom ideal for an office or guests, and a full bath. RETREAT to the HUGE OWNER'S SUITE featuring a SITTING AREA, custom BUILT-INS, and a spa-like bath with a soaking tub, oversized shower, and fabulous walk-in closet. The upstairs LOFT is perfect for a reading nook, game room, or flex space, while the GENEROUS SECONDARY BEDROOMS provide room for everyone. A CUSTOMIZED LAUNDRY ROOM completes the upper level. AND THERE'S MORE!!! BRAND NEW CARPET, EPOXY GARAGE FLOOR, FENCED YARD with a walking path to the HIDDEN FIRE PIT, plus a GARDEN. Enjoy all the Seven Hills amenities, including an Olympic-sized pool, tennis and pickleball courts, secondary pool, playgrounds, WaterPark, hiking trails, plus convenient access to shopping, dining, major interstates, KSU, and top-rated schools. BONUS: Our preferred lender is offering HUGE INCENTIVES, including Interest Rate Buy-Downs. This is truly the Seventh Wonder of Seven Hills!

    Zillow last checked:

    Listing updated:

    Listed by:

    Allison Barnett 770-231-3892,

    Epique Realty

    Bought with:

    Karen Davenport, 421608

    LOCAL Realty

    Source: GAMLS,MLS#: 10816671MLS Logo

    Facts & features

    Interior

    Bedrooms & bathrooms
    • Bedrooms: 5
    • Bathrooms: 3
    • Full bathrooms: 3
    • Main level bathrooms: 1
    • Main level bedrooms: 1
    Rooms
    • Room types: Family Room, Foyer, Laundry, Loft, Office
    Dining room
    • Features: Seats 12+
    Kitchen
    • Features: Breakfast Area, Breakfast Bar, Kitchen Island, Walk-in Pantry
    Heating
    • Central, Forced Air, Natural Gas
    Cooling
    • Ceiling Fan(s), Central Air, Electric, Zoned
    Appliances
    • Included: Dishwasher, Dryer, Microwave, Refrigerator, Washer
    • Laundry: Upper Level
    Features
    • Bookcases, Double Vanity, High Ceilings, Split Bedroom Plan, Walk-In Closet(s)
    • Flooring: Carpet, Tile
    • Windows: Double Pane Windows
    • Basement: None
    • Number of fireplaces: 1
    • Fireplace features: Factory Built, Family Room
    • Common walls with other units/homes: No Common Walls
    Interior area
    • Total structure area: 0
    • Finished area above ground: 0
    • Finished area below ground: 0

    Property

    Parking
    • Total spaces: 4
    • Parking features: Attached, Garage, Kitchen Level
    • Has attached garage: Yes
    Features
    • Levels: Two
    • Stories: 2
    • Patio & porch: Deck, Patio
    • Exterior features: Garden
    • Fencing: Back Yard,Fenced,Wood
    • Waterfront features: No Dock Or Boathouse
    • Body of water: None
    Lot
    • Size: 0.28 Acres
    • Features: Level, Private
    Details
    • Parcel number: 87378

    Construction

    Type & style
    • Home type: SingleFamily
    • Architectural style: Brick Front,Craftsman,Traditional
    • Property subtype: Single Family Residence
    Materials
    • Wood Siding
    • Foundation: Slab
    • Roof: Composition
    Condition
    • Resale
    • New construction: No
    • Year built: 2020

    Utilities & green energy

    • Electric: 220 Volts
    • Sewer: Public Sewer
    • Water: Public
    • Utilities for property: Cable Available, Electricity Available, High Speed Internet, Natural Gas Available, Phone Available, Sewer Available, Underground Utilities, Water Available
    Green energy
    • Energy efficient items: Appliances, Insulation

    Community & HOA

    Community
    • Features: None
    • Security: Carbon Monoxide Detector(s), Smoke Detector(s)
    • Subdivision: Seven Hills
    HOA
    • Has HOA: Yes
    • Services included: Maintenance Grounds, Swimming, Tennis
    Location
    • Region: Dallas

    Financial & listing details

    • Tax assessed value: $424,660
    • Annual tax amount: $4,078
    • Date on market: 7/31/2026
    • Cumulative days on market: 34 days
    • Listing agreement: Exclusive Right To Sell
    • Listing terms: Cash,Conventional,FHA,VA Loan
    • Electric utility on property: Yes

    Price history

    DateEventPrice
    9/24/2026Sold$425,000-1.2%
    Source: GAMLS #10816671 Report a problem
    9/8/2026Pending sale$430,000
    Source: FMLS GA #7812723 Report a problem
    8/28/2026Price change$430,000-0.7%
    Source: GAMLS #10816671 Report a problem
    7/31/2026Listed for sale$433,000
    Source: GAMLS #10816671 Report a problem

    Public tax history

    YearProperty taxesTax assessment
    2025$4,082 +2.7%$169,864 +6.3%
    2024$3,974 -7.2%$159,736 -4.2%
    2023$4,282 +14.6%$166,764 +27.9%
    2022$3,735 +10.4%$130,380 +12.6%
    2021$3,383 $115,772
    Find assessor info on the county website

    Neighborhood: 30132

    Nearby schools

    GreatSchools rating
    Schools provided by the listing agent
    • Elementary: Abney
    • Middle: McClure
    • High: North Paulding

    Source: GAMLS. This data may not be complete. We recommend contacting the local school district to confirm school assignments for this home.

    Get a cash offer in 3 minutes
    Find out how much your home could sell for in as little as 3 minutes with a no-obligation cash offer.
    Estimated market value
    $424,900
    Get a cash offer in 3 minutes
    Find out how much your home could sell for in as little as 3 minutes with a no-obligation cash offer.
    Estimated market value
    $424,900