Skip main navigation
Sold for $608,000
  • $608,000

    90 Ironwood Blvd, Youngsville, NC 27596

    4beds
    3,039sqft
    Single Family Residence, Residential
    Built in 2022
    0.63 Acres Lot
    $603,300 Zestimate®
    $200/sqft
    $2,660 Estimated rent

    Home value

    $603,300

    $537,000 - $676,000

    $2,660/mo

    Zestimate® history
    Loading
    Loading...

    Owner options

    List your home for rent

    $2,660/mo

    Rent Zestimate®

    Find your next renter with Zillow Rental Manager. Plus, with online applications, you can quickly screen prospective tenants – for free.

    Learn more

    $2,660/mo

    Rent Zestimate®

    Refinance and save

    $4,214/mo

    Est. payment

    Refinancing to a lower rate could help reduce your monthly payments and save thousands over the life of the loan.

    See today's rates

    $4,214/mo

    Est. payment

    Explore your selling options

    Work with a Zillow partner agent

    Leverage their expertise and Zillow's premium Showcase listings to get your home seen by more buyers.

    Get started

    List with your own agent

    Get your home in front of millions of buyers by listing it on Zillow.

    Learn how to do it

    Sell it yourself

    Take full control of how buyers see your home on Zillow by listing For Sale by Owner (FSBO).

    List your home

    What's special

    White vinyl privacy fencingVersatile loftLarge bonus roomFlexible living spacesBright kitchenGenerous counter spaceFully fenced backyard
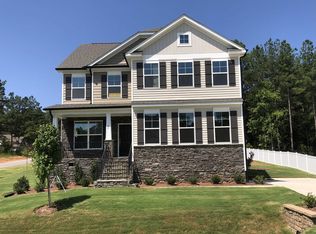
    Better than new and move-in ready--this spacious 3-story home in Youngsville offers a fully fenced backyard, flexible living spaces, and upgrades already completed for you. Designed for both everyday living and entertaining, the open-concept main floor features a bright kitchen with a walk-in pantry, generous counter space, and seamless flow into the main living area. A private office with French doors provides the ideal work-from-home setup, while a formal dining room offers additional space for gatherings or everyday use. The second floor includes four well-sized bedrooms and a versatile loft, creating multiple options for relaxation, work, or hobbies. The third floor expands the home even further with a large bonus room, perfect for a media room, fitness space, or additional flex area. Enjoy indoor-outdoor living with a screened porch overlooking the fully fenced backyard with white vinyl privacy fencing, thoughtfully enhanced to maximize usable space--ideal for entertaining, pets, or simply unwinding. Additional features include: Refrigerator, washer, and dryer included Window blinds already installed throughout Multiple flexible living areas across three finished levels Functional layout designed for today's lifestyle needs Located in Youngsville, with convenient access to Wake Forest and Raleigh, this home offers the space, upgrades, and move-in-ready convenience that set it apart. A rare opportunity to own a thoughtfully upgraded home with room to grow--schedule your showing today.

    Zillow last checked:

    Listing updated:

    Listed by:

    Lori Ransom 919-656-1170,

    Five Over Four Realty

    Bought with:

    Jaimee Wilder, 293112

    Fathom Realty NC

    Source: Doorify MLS,MLS#: 10158324MLS Logo

    Facts & features

    Interior

    Bedrooms & bathrooms
    • Bedrooms: 4
    • Bathrooms: 3
    • Full bathrooms: 2
    • 1/2 bathrooms: 1
    Heating
    • Natural Gas, Zoned
    Cooling
    • Central Air, Zoned
    Appliances
    • Included: Dryer, Gas Cooktop, Microwave, Range Hood, Refrigerator, Tankless Water Heater, Oven, Washer
    • Laundry: Laundry Room, Upper Level
    Features
    • Bathtub/Shower Combination, Entrance Foyer, High Ceilings, High Speed Internet, Kitchen Island, Open Floorplan, Pantry, Separate Shower, Smooth Ceilings, Soaking Tub, Storage, Walk-In Closet(s), Walk-In Shower
    • Flooring: Carpet, Vinyl
    • Number of fireplaces: 1
    • Fireplace features: Family Room, Gas Log
    • Common walls with other units/homes: No Common Walls
    Interior area
    • Total structure area: 3,039
    • Total interior livable area: 3,039 sqft
    • Finished area above ground: 3,039
    • Finished area below ground: 0

    Property

    Parking
    • Total spaces: 2
    • Parking features: Attached, Driveway, Garage, Garage Door Opener, Garage Faces Side, Parking Pad
    • Attached garage spaces: 2
    Features
    • Levels: Three Or More
    • Stories: 3
    • Patio & porch: Covered, Deck, Porch, Screened
    • Exterior features: Fenced Yard, Rain Gutters
    • Fencing: Back Yard, Privacy, Vinyl
    • Has view: Yes
    • View description: Neighborhood
    Lot
    • Size: 0.63 Acres
    • Features: Corner Lot, Landscaped
    Details
    • Parcel number: 047493
    • Zoning: FCO R-30
    • Special conditions: Standard

    Construction

    Type & style
    • Home type: SingleFamily
    • Architectural style: Traditional, Transitional
    • Property subtype: Single Family Residence, Residential
    Materials
    • Stone Veneer, Vinyl Siding
    • Roof: Shingle
    Condition
    • New construction: No
    • Year built: 2022
    Details
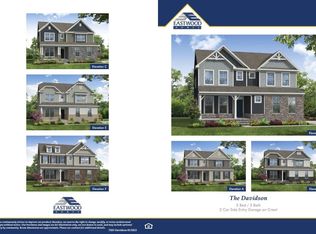
    • Builder name: Eastwood Homes

    Utilities & green energy

    • Sewer: Septic Tank
    • Water: Public
    • Utilities for property: Electricity Connected, Natural Gas Connected, Septic Connected, Water Connected, Underground Utilities

    Community & HOA

    Community
    • Subdivision: The Retreat at Green Haven
    HOA
    • Has HOA: Yes
    • Services included: None
    • HOA fee: $660 annually
    Location
    • Region: Youngsville

    Financial & listing details

    • Price per square foot: $200/sqft
    • Tax assessed value: $599,410
    • Annual tax amount: $3,734
    • Date on market: 4/8/2026
    • Road surface type: Paved

    Price history

    DateEventPrice
    5/26/2026Sold$608,000+1.3%$200/sqft
    Source: Doorify MLS #10158324 Report a problem
    4/27/2026Pending sale$599,990$197/sqft
    Source: Doorify MLS #10158324 Report a problem
    4/20/2026Price change$599,990-3.2%$197/sqft
    Source: Doorify MLS #10158324 Report a problem
    4/8/2026Listed for sale$619,900+6%$204/sqft
    Source: Doorify MLS #10158324 Report a problem
    10/27/2023Sold$585,000$192/sqft
    Source: Public Record Report a problem

    Public tax history

    YearProperty taxesTax assessment
    2024$3,665 +68.4%$599,410 +142.6%
    2023$2,176 +6251.3%$247,070
    2022$34 --
    Find assessor info on the county website

    Neighborhood: 27596

    Nearby schools

    GreatSchools rating
    Schools provided by the listing agent
    • Elementary: Franklin - Long Mill Elementary
    • Middle: Franklin - Cedar Creek
    • High: Franklin - Franklinton

    Source: Doorify MLS. This data may not be complete. We recommend contacting the local school district to confirm school assignments for this home.

    Get a cash offer in 3 minutes
    Find out how much your home could sell for in as little as 3 minutes with a no-obligation cash offer.
    Estimated market value
    $603,300
    Get a cash offer in 3 minutes
    Find out how much your home could sell for in as little as 3 minutes with a no-obligation cash offer.
    Estimated market value
    $603,300