Skip main navigation
Sold for $315,000
  • $315,000

    90 Ivy Dr, Manchester, PA 17345

    3beds
    1,586sqft
    Single Family Residence
    Built in 1999
    0.26 Acres Lot
    $325,700 Zestimate®
    $199/sqft
    $2,415 Estimated rent

    Home value

    $325,700

    $306,000 - $345,000

    $2,415/mo

    Zestimate® history
    Loading
    Loading...

    Owner options

    List your home for rent

    $2,415/mo

    Rent Zestimate®

    Find your next renter with Zillow Rental Manager. Plus, with online applications, you can quickly screen prospective tenants – for free.

    Learn more

    $2,415/mo

    Rent Zestimate®

    Refinance and save

    $2,176/mo

    Est. payment

    Refinancing to a lower rate could help reduce your monthly payments and save thousands over the life of the loan.

    See today's rates

    $2,176/mo

    Est. payment

    Explore your selling options

    Work with a Zillow partner agent

    Leverage their expertise and Zillow's premium Showcase listings to get your home seen by more buyers.

    Get started

    List with your own agent

    Get your home in front of millions of buyers by listing it on Zillow.

    Learn how to do it

    Sell it yourself

    Take full control of how buyers see your home on Zillow by listing For Sale by Owner (FSBO).

    List your home

    What's special

    Two-car garageIn-ground poolLevel yardOverlooks the spacious backyardAdditional finished living spaceOne half bathroomThree bedrooms
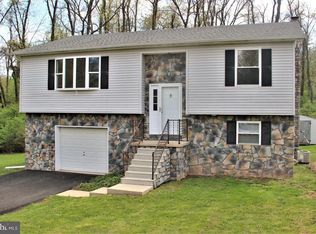
    Welcome to 90 Ivy Drive in Manchester, located in the Greenwood Estates neighborhood within the Northeastern School District. This well-maintained split-level home offers three bedrooms, two full bathrooms, and one half bathroom. The main level features bright living and dining areas with direct access to the rear deck, which overlooks the spacious backyard and in-ground pool. The kitchen provides an efficient layout with convenient connections to the main living spaces. The upper level includes the home’s bedrooms and two full baths, while the lower level offers additional finished living space suitable for a family room, office, or recreation area, along with the half bath and laundry. The property is equipped with central air conditioning and a two-car garage, providing both comfort and practical storage. The level yard and pool create an enjoyable outdoor setting. Situated in a quiet, established community close to local amenities, this home offers a balanced combination of comfort and convenience.

    Zillow last checked:

    Listing updated:

    Listed by:

    Trevor Stuck 717-599-2375,

    Coldwell Banker Realty,

    Listing Team: Adam Druck Group, Co-Listing Team: Adam Druck Group,Co-Listing Agent: Adam Druck 717-487-2579,

    Coldwell Banker Realty

    Bought with:

    Jennifer Zunner, RS343641

    RE/MAX Evolved

    Source: Bright MLS,MLS#: PAYK2094050MLS Logo

    Facts & features

    Interior

    Bedrooms & bathrooms
    • Bedrooms: 3
    • Bathrooms: 3
    • Full bathrooms: 2
    • 1/2 bathrooms: 1
    • Main level bathrooms: 2
    • Main level bedrooms: 3
    Basement
    • Area: 500
    Heating
    • Forced Air, Natural Gas
    Cooling
    • Central Air, Electric
    Appliances
    • Included: Microwave, Dishwasher, Oven/Range - Gas, Refrigerator, Gas Water Heater
    • Laundry: In Basement
    Features
    • Kitchen Island, Combination Kitchen/Dining, Dry Wall
    • Flooring: Carpet, Vinyl
    • Basement: Full
    • Has fireplace: No
    Interior area
    • Total structure area: 1,586
    • Total interior livable area: 1,586 sqft
    • Finished area above ground: 1,086
    • Finished area below ground: 500

    Property

    Parking
    • Total spaces: 2
    • Parking features: Garage Door Opener, Attached
    • Attached garage spaces: 2
    Accessibility
    • Accessibility features: None
    Features
    • Levels: Multi/Split,Two
    • Stories: 2
    • Exterior features: Lighting
    • Has private pool: Yes
    • Pool features: Fenced, In Ground, Private
    Lot
    • Size: 0.26 Acres
    • Features: Backs to Trees
    Details
    • Additional structures: Above Grade, Below Grade
    • Parcel number: 260001200480000000
    • Zoning: RESIDENTIAL
    • Special conditions: Standard

    Construction

    Type & style
    • Home type: SingleFamily
    • Property subtype: Single Family Residence
    Materials
    • Vinyl Siding, Aluminum Siding
    • Foundation: Block
    • Roof: Asphalt
    Condition
    • New construction: No
    • Year built: 1999

    Utilities & green energy

    • Electric: 200+ Amp Service
    • Sewer: Public Sewer
    • Water: Public

    Community & neighborhood

    Location
    • Region: Manchester
    • Subdivision: Greenfield Estates
    • Municipality: EAST MANCHESTER TWP

    HOA & financial

    HOA
    • Has HOA: Yes
    • HOA fee: $68 annually

    Other

    Other facts
    • Listing agreement: Exclusive Right To Sell
    • Listing terms: Cash,Conventional,FHA,USDA Loan,VA Loan
    • Ownership: Fee Simple

    Price history

    DateEventPrice
    1/2/2026Sold$315,000+3.3%$199/sqft
    Source: Bright MLS #PAYK2094050 Report a problem
    12/1/2025Pending sale$305,000$192/sqft
    Source: Bright MLS #PAYK2094050 Report a problem
    11/24/2025Listed for sale$305,000+69.5%$192/sqft
    Source: Bright MLS #PAYK2094050 Report a problem
    1/19/2019Sold$179,900$113/sqft
    Source: Public Record Report a problem
    11/4/2018Listed for sale$179,900+50%$113/sqft
    Source: Iron Valley Real Estate of Lancaster #PAYK100442 Report a problem
    7/17/2000Sold$119,900$76/sqft
    Source: Public Record Report a problem

    Public tax history

    YearProperty taxesTax assessment
    2025$4,425 +1.7%$124,460
    2024$4,351 $124,460
    2023$4,351 +4.3%$124,460
    2022$4,172 -0.3%$124,460
    2021$4,186 +0.7%$124,460
    2020$4,158 +1%$124,460
    2019$4,118 +0.5%$124,460
    2018$4,098 +421.9%$124,460
    2017$785 $124,460
    2016-- $124,460
    2015-- $124,460
    2014-- $124,460
    2013-- $124,460
    2012-- $124,460
    2011-- $124,460
    2010-- $124,460
    2009-- $124,460 +8.2%
    2008-- $115,000
    2007-- $115,000
    2006-- $115,000 +23%
    2005-- $93,530
    2004-- $93,530
    2003-- $93,530
    2002-- $93,530
    2000-- $93,530 +349.9%
    1999-- $20,790

    Find assessor info on the county website

    Neighborhood: 17345

    Nearby schools

    GreatSchools rating
    Schools provided by the listing agent
    • District: Northeastern York

    Source: Bright MLS. This data may not be complete. We recommend contacting the local school district to confirm school assignments for this home.

    Get pre-qualified for a loan
    At Zillow Home Loans, we can pre-qualify you in as little as 5 minutes with no impact to your credit score.

    An equal housing lender. NMLS #10287.

    Sell for more on Zillow
    Get a Zillow Showcase℠ listing at no additional cost and you could sell for .
    $325,700
    2% more
    +$6,514
    With Zillow Showcase(estimated)
    $332,214