Skip main navigation
Off market
  • Price Unknown

    90 James St #92-302, Toronto, ON M8W 1L6

    2beds
    615sqft
    Apartment
    Built in ----
    -- sqft lot
    $-- Zestimate®
    C$--/sqft
    C$2,180 Estimated rent

    Home value

    Not available

    Estimated sales range

    Not available

    Not available

    Loading
    Loading...

    Owner options

    List your home for rent

    C$2,180/mo

    Rent Zestimate®

    Find your next renter with Zillow Rental Manager. Plus, with online applications, you can quickly screen prospective tenants – for free.

    Learn more

    C$2,180/mo

    Rent Zestimate®

    Refinance and save

    Refinancing to a lower rate could help reduce your monthly payments and save thousands over the life of the loan.

    See today's rates

    Explore your selling options

    Work with a Zillow partner agent

    Leverage their expertise and Zillow's premium Showcase listings to get your home seen by more buyers.

    Get started

    List with your own agent

    Get your home in front of millions of buyers by listing it on Zillow.

    Learn how to do it

    Sell it yourself

    Take full control of how buyers see your home on Zillow by listing For Sale by Owner (FSBO).

    List your home

    What's special

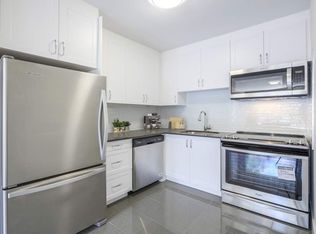
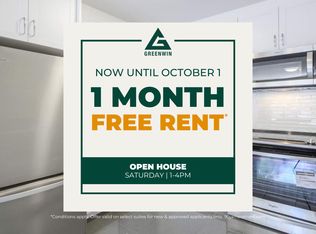
    Get 1 month free on new leases signed before October 1st, 2024. On select suites for a limited time.AboutLocated just South of Lakeshore Rd. E, 90, 92 James St. & 25 Villa Rd. are conveniently within minutes from Lake Ontario. Residents are directly across the street from Marie Curtie Park and only a 10 minute drive to the QEW with access to Downtown Toronto. Residents enjoy spacious 1 bedroom, and 2 bedroom suite designs that offer updated laminate flooring in the living rooms and bedrooms. Open-concept kitchens boast stone-like ceramic tile, elegant brown cabinetry, self-closing drawers, and four stainless-steel appliances. Enjoy private balconies with chic glass panels in select suites.Community AmenitiesVideo surveillanceKeyless entryOutdoor parkingPublic transitShopping nearbyParks nearbyBeach nearbySchools nearbyRestaurants nearbySmall Pets AllowedProfessional ManagementLaundry Facilities on ground floorClose to grocery storesGO Train accessStreetcar accessSuite AmenitiesInternet readyEfficient Natural Gas HeatingHydro - ExtraWater - ExtraStainless steel dishwasherStainless steel RefrigeratorStainless steel RangeUtilities IncludedHeat

    This property is off market, which means it's not currently listed for sale or rent on Zillow. This may be different from what's available on other websites or public sources.

    Zillow last checked:

    Listing updated:

    Source: Zillow Rentals

    Facts & features

    Interior

    Bedrooms & bathrooms
    • Bedrooms: 2
    • Bathrooms: 1
    • Full bathrooms: 1
    Rooms
    • Room types: []
    Interior area
    • Total interior livable area: 615 sqft

    Property

    Parking
    • Details: Contact manager
    Features
    • Stories: 4

    Construction

    Type & style
    • Home type: Apartment
    • Property subtype: Apartment

    Community & HOA

    Community
    • Security: Security System
    Location
    • Region: Toronto

    Financial & listing details

    • Date on market: 8/3/2024
    • Date available: 10/13/2024
    • Lease term: Contact For Details

    Price history

    DateEventPrice
    9/20/2024Listing removedC$2,679C$4/sqft
    Source: Zillow Rentals Report a problem
    8/16/2024Listed for rentC$2,679C$4/sqft
    Source: Zillow Rentals Report a problem
    8/8/2024Listing removed--
    Source: Zillow Rentals Report a problem
    8/3/2024Listed for rentC$2,679C$4/sqft
    Source: Zillow Rentals Report a problem

    Public tax history

    Tax history is unavailable.

    Neighborhood: Long Branch

    Nearby schools

    GreatSchools rating

    No schools nearby

    We couldn't find any schools near this home.