Best Deal in Town: AMAZING VALUE, Renovated 5-bedroom, 2-full-bath Colonial situated on a rare, expansive double lot in one of the area's most desirable neighborhoods. Blending classic style with modern updates, this move-in-ready home offers exceptional space, comfort, and flexibility. Enjoy unbeatable convenience with local schools just a short walk away, alongside easy access to nearby parks, dining, and main commuter routes. The basement includes a washer/dryer and freezer, included in the sale as-is.
Active
Price cut: $29K (10/1)
$549,900
90 James St, Dover Town, NJ 07801
5beds
--sqft
Single Family Residence
Built in ----
10,000 Square Feet Lot
$-- Zestimate®
$--/sqft
$-- HOA
What's special
- 32 days
- 624
- 60
Zillow last checked:
Listing updated:
Listed by:
Ramon Valle 973-714-6102,
Realty Executives Exceptional
Source: GSMLS,MLS#: 4050545
Facts & features
Interior
Bedrooms & bathrooms
- Bedrooms: 5
- Bathrooms: 2
- Full bathrooms: 2
Bedroom 1
- Level: Second
Bedroom 2
- Level: Second
Bedroom 3
- Level: Second
Bedroom 4
- Level: Second
Dining room
- Features: Formal Dining Room
- Level: First
Kitchen
- Features: Kitchen Island
- Level: First
Living room
- Level: First
Heating
- Baseboard - Hotwater, Natural Gas
Cooling
- See Remarks
Appliances
- Included: Range/Oven-Gas, Water Heater From Furnace
- Laundry: Ground Level
Features
- Bedroom/Office, Storage Room
- Basement: Yes,Bilco-Style Door,Partial
- Has fireplace: No
Property
Parking
- Total spaces: 4
- Parking features: 1 Car Width, Detached Garage
- Garage spaces: 1
- Uncovered spaces: 4
Features
- Patio & porch: Deck
Lot
- Size: 10,000 Square Feet
- Dimensions: 100 x 100
- Features: Level
Details
- Parcel number: 2309007080000000190000
- Zoning description: R2
Construction
Type & style
- Home type: SingleFamily
- Architectural style: Colonial
- Property subtype: Single Family Residence
Materials
- Vinyl Siding
- Roof: Asphalt Shingle
Condition
- Major remodel year: 2026
Utilities & green energy
- Gas: Gas-Natural
- Sewer: Public Sewer
- Water: Public
- Utilities for property: Natural Gas Connected
Community & HOA
Community
- Security: Carbon Monoxide Detector(s), Smoke Detector(s)
Location
- Region: Dover
Financial & listing details
- Tax assessed value: $223,100
- Annual tax amount: $7,787
- Date on market: 9/4/2026
- Ownership type: Fee Simple
Estimated market value
Not available
Estimated sales range
Not available
Not available
Price history
| Date | Event | Price |
|---|---|---|
| 10/1/2026 | Price change | $549,900-5% |
Source:  GSMLS #4050545 Report a problem GSMLS #4050545 Report a problem | ||
| 9/17/2026 | Price change | $578,900-1.9% |
Source: GSMLS #4050545 Report a problem | ||
| 9/4/2026 | Listed for sale | $589,900+3370% |
Source: GSMLS #4050545 Report a problem | ||
| 6/1/1971 | Sold | $17,000 |
Source: Agent Provided Report a problem | ||
Public tax history
| Year | Property taxes | Tax assessment |
|---|---|---|
| 2026 | $7,786 +6.6% | $223,100 |
| 2025 | $7,302 | $223,100 |
| 2024 | $7,302 +3.7% | $223,100 |
| 2023 | $7,043 +6.8% | $223,100 |
| 2022 | $6,595 +1.8% | $223,100 |
| 2021 | $6,477 +6.5% | $223,100 |
| 2020 | $6,084 +5.8% | $223,100 |
| 2019 | $5,749 +4.8% | $223,100 |
| 2018 | $5,488 +2.4% | $223,100 |
| 2017 | $5,359 -1% | $223,100 |
| 2016 | $5,411 +1% | $223,100 -15.3% |
| 2015 | $5,356 +2.4% | $263,300 |
| 2014 | $5,232 +1.5% | $263,300 |
| 2013 | $5,155 +3.9% | $263,300 |
| 2012 | $4,963 +2.6% | $263,300 |
| 2011 | $4,839 +1.7% | $263,300 |
| 2010 | $4,758 -8% | $263,300 |
| 2009 | $5,171 | $263,300 +104.3% |
| 2008 | -- | $128,900 |
| 2007 | -- | $128,900 |
| 2006 | -- | $128,900 |
| 2005 | -- | $128,900 |
| 2004 | -- | $128,900 |
| 2003 | -- | $128,900 |
| 2002 | -- | $128,900 |
| 2001 | -- | $128,900 |
Find assessor info on the county website
Monthly payment
Est. payment
Payment breakdown
Explore the cost of this home by adjusting the details. Changes won't be saved.Climate risks
Neighborhood: 07801
Nearby schools
Schools provided by the listing agent
- Elementary: North Dover
- Middle: Dover M.s.
- High: Dover H.s.
Source: GSMLS. This data may not be complete. We recommend contacting the local school district to confirm school assignments for this home.
Similar homes
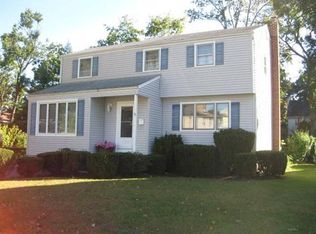
- $545,0004 bd2 ba-- sqft87 Berkshire Ave, Rockaway Twp., NJ 07801For Sale
 MLS ID #4045203, Heather Taplin, Howard Hanna Rand Realty. GSMLS
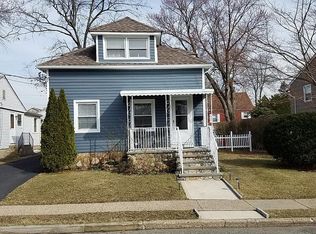
 - $639,9004 bd2 ba-- sqft334 Daniel St, Rockaway Twp., NJ 07801For Sale
 MLS ID #4045848, Michael A. Fingerman, Homesmart First Advantage Realty. GSMLS
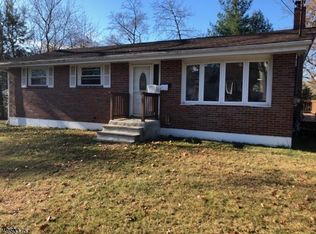
 - $576,9003 bd2 ba-- sqft21 Williams St, Wharton Boro, NJ 07885For Sale
 MLS ID #4053164, Johanna Rivera, Realty Executives Property Squad. GSMLS
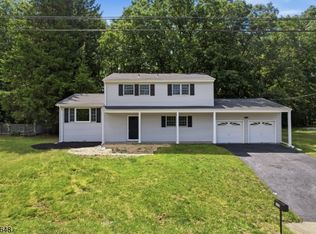
 - $600,0005 bd3 ba2.3k sqft23 Ferro Monte Ave, Roxbury Twp., NJ 07847For Sale
 MLS ID #4051131, Anthony Stroppa Jr., Weichert Realtors Corp Hq. GSMLS
