Skip main navigation
Closed
  • $345,000

    90 John Wesley Dr, Dallas, GA 30132

    3beds
    2,036sqft
    Single Family Residence, Residential
    Built in 1995
    0.46 Acres Lot
    $337,000 Zestimate®
    $169/sqft
    $1,974 Estimated rent

    Home value

    $337,000

    $320,000 - $354,000

    $1,974/mo

    Zestimate® history
    Loading
    Loading...

    Owner options

    List your home for rent

    $1,974/mo

    Rent Zestimate®

    Find your next renter with Zillow Rental Manager. Plus, with online applications, you can quickly screen prospective tenants – for free.

    Learn more

    $1,974/mo

    Rent Zestimate®

    Refinance and save

    $2,080/mo

    Est. payment

    Refinancing to a lower rate could help reduce your monthly payments and save thousands over the life of the loan.

    See today's rates

    $2,080/mo

    Est. payment

    Explore your selling options

    Work with a Zillow partner agent

    Leverage their expertise and Zillow's premium Showcase listings to get your home seen by more buyers.

    Get started

    List with your own agent

    Get your home in front of millions of buyers by listing it on Zillow.

    Learn how to do it

    Sell it yourself

    Take full control of how buyers see your home on Zillow by listing For Sale by Owner (FSBO).

    List your home

    What's special

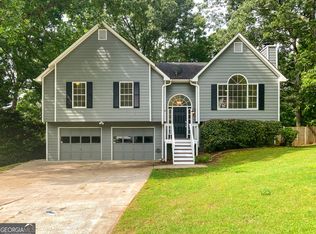
    Fully updated and upgraded, best schools, no HOA, USDA Loan eligible, and meticulously maintained by property management pros for 17 years. You won’t find another home like 90 John Wesley Drive with its generous, fully fenced, backyard. This 3 bedroom, 2 bath split foyer includes finished space that can be used as. 4th bedroom or entertainment space that steps out to the oversized, dried in porch leading to the expansive private outdoor space with beautiful views and nurtured plant life. On the main floor you will find a well equipped kitchen completely updated in 2021 that includes a view to the large living space and new black stainless appliances that stay with the home. The large living and dining space has true 3/4” hardwood floors that will last a lifetime and a well maintained fireplace with gas start to keep you cozy. Want a breath of fresh air? Step out onto the oversized deck that overlooks your landscape kingdom that is bordered by power company maintained land. You won’t get any neighbors to spoil this oasis. Deeper into the home you will find a pantry in the hallway which is equipped with smart lighting and thermostat, and a whole home alarm system. The secondary bedrooms are both equipped with ceiling fans and USB electrical outlets. The large primary suite also includes a bay window with a spectacular private view and a well-designed en suite with barn door to maximize usable space. Don’t forget the attic! Disappearing stairs were added here and decking installed over half of the attic space making it perfect to store your seasonal decorations and other treasures! Feel free to pull into the extra long driveway with full depth two-car garage. You’ll want to plan out your workspace to go behind the cars when you move in! Other thoughtful upgrades within the past five years that make this a solid investment include: all new Low-E double hung vinyl clad windows, all new steel exterior doors, rebuilt front landing, 6” gutters that drain to a hand-dug French drain system, tongue and groove wood inspired LVP in wet areas, new carpet in bedrooms, upgraded 4-ton HVAC, Rheem 50 gallon gas water heater, all new switches and outlets, and so much more. Full list provided inside the home when you tour.

    Zillow last checked:

    Listing updated:

    Listing Provided by:

    Heather Tucker,

    Century 21 Lindsey and Pauley

    Bought with:

    Angelica Lopez, 417514

    The Realty Group

    Source: FMLS GA,MLS#: 7459894MLS Logo

    Facts & features

    Interior

    Bedrooms & bathrooms
    • Bedrooms: 3
    • Bathrooms: 2
    • Full bathrooms: 2
    • Main level bathrooms: 2
    • Main level bedrooms: 3
    Primary bedroom
    • Features: Master on Main
    • Level: Master on Main
    Bedroom
    • Features: Master on Main
    Primary bathroom
    • Features: Separate Tub/Shower, Soaking Tub
    Dining room
    • Features: Separate Dining Room
    Kitchen
    • Features: Cabinets White, Solid Surface Counters, View to Family Room
    Heating
    • Central, Forced Air, Natural Gas
    Cooling
    • Ceiling Fan(s), Central Air
    Appliances
    • Included: Dishwasher, ENERGY STAR Qualified Appliances, Gas Range, Gas Water Heater, Range Hood, Refrigerator, Self Cleaning Oven
    • Laundry: In Hall, Laundry Room, Lower Level
    Features
    • Entrance Foyer, Smart Home, Tray Ceiling(s)
    • Flooring: Carpet, Hardwood, Laminate
    • Windows: Double Pane Windows, Insulated Windows
    • Basement: Driveway Access,Exterior Entry,Finished,Partial,Walk-Out Access
    • Attic: Pull Down Stairs
    • Number of fireplaces: 1
    • Fireplace features: Family Room, Gas Starter, Insert
    • Common walls with other units/homes: No Common Walls
    Interior area
    • Total structure area: 2,036
    • Total interior livable area: 2,036 sqft
    • Finished area above ground: 1,438
    • Finished area below ground: 598

    Property

    Parking
    • Total spaces: 2
    • Parking features: Drive Under Main Level, Driveway, Garage, Garage Door Opener, Garage Faces Front, Level Driveway
    • Attached garage spaces: 2
    • Has uncovered spaces: Yes
    Accessibility
    • Accessibility features: None
    Features
    • Levels: Two
    • Stories: 2
    • Patio & porch: Covered, Deck, Front Porch, Rear Porch
    • Exterior features: Balcony, Private Yard, Rain Gutters, Other
    • Pool features: None
    • Spa features: None
    • Fencing: Back Yard,Fenced,Privacy
    • Has view: Yes
    • View description: Rural, Trees/Woods
    • Waterfront features: None
    • Body of water: None
    Lot
    • Size: 0.46 Acres
    • Features: Back Yard, Front Yard, Landscaped, Private
    Details
    • Additional structures: None
    • Parcel number: 030564
    • Other equipment: Satellite Dish
    • Horse amenities: None

    Construction

    Type & style
    • Home type: SingleFamily
    • Architectural style: Contemporary,Modern
    • Property subtype: Single Family Residence, Residential
    Materials
    • Frame, Other
    • Roof: Ridge Vents,Shingle
    Condition
    • Resale
    • New construction: No
    • Year built: 1995

    Utilities & green energy

    • Electric: 110 Volts
    • Sewer: Septic Tank
    • Water: Public
    • Utilities for property: Cable Available, Electricity Available, Natural Gas Available, Phone Available, Water Available
    Green energy
    • Energy efficient items: None
    • Energy generation: None

    Community & neighborhood

    Security
    • Security features: Carbon Monoxide Detector(s), Fire Alarm, Security System Owned, Smoke Detector(s)
    Community
    • Community features: None
    Location
    • Region: Dallas
    • Subdivision: Burnt Hickory Estates

    Other

    Other facts
    • Listing terms: Cash,Conventional,FHA,USDA Loan,VA Loan
    • Road surface type: Asphalt

    Price history

    DateEventPrice
    10/16/2024Sold$345,000-1.4%$169/sqft
    Source: FMLS GA #7459894 Report a problem
    10/2/2024Pending sale$349,999$172/sqft
    Source: FMLS GA #7459894 Report a problem
    9/20/2024Listed for sale$349,9990%$172/sqft
    Source: FMLS GA #7459894 Report a problem
    9/17/2024Listing removed$350,000$172/sqft
    Source: FMLS GA #7407324 Report a problem
    8/1/2024Price change$350,000-2.8%$172/sqft
    Source: FMLS GA #7407324 Report a problem
    7/10/2024Price change$360,000-4%$177/sqft
    Source: FMLS GA #7407324 Report a problem
    6/20/2024Listed for sale$374,989+213.8%$184/sqft
    Source: FMLS GA #7407324 Report a problem
    6/27/2007Sold$119,500+20.8%$59/sqft
    Source: Public Record Report a problem
    4/15/2003Sold$98,900$49/sqft
    Source: Public Record Report a problem

    Public tax history

    YearProperty taxesTax assessment
    2025$3,022 +16.7%$121,496 +15.5%
    2024$2,590 -12.4%$105,212 -9.3%
    2023$2,957 +10.6%$115,968 +23.5%
    2022$2,675 +23.7%$93,904 +25.7%
    2021$2,163 +10.6%$74,684 +11.8%
    2020$1,956 +28.4%$66,780 +29%
    2018$1,524 +3%$51,748 +1.9%
    2017$1,480 +4.2%$50,800 +4%
    2016$1,421 $48,848 +15%
    2015$1,421 $42,492 +34%
    2014-- $31,716 +58.9%
    2013$942 $19,960
    2012-- --
    2011-- --
    2010-- --
    2009-- $43,080 -7.7%
    2008-- $46,696 -9%
    2007-- $51,316 +2.8%
    2006-- $49,940 +6.2%
    2005-- $47,020 +6.7%
    2004-- $44,060 -4.6%
    2003-- $46,208 +6.7%
    2002-- $43,316 +21.1%
    2001-- $35,776

    Find assessor info on the county website

    Neighborhood: 30132

    Nearby schools

    GreatSchools rating
    Schools provided by the listing agent
    • Elementary: Burnt Hickory
    • Middle: Sammy McClure Sr.
    • High: North Paulding

    Source: FMLS GA. This data may not be complete. We recommend contacting the local school district to confirm school assignments for this home.

    Get a cash offer in 3 minutes
    Find out how much your home could sell for in as little as 3 minutes with a no-obligation cash offer.
    Estimated market value
    $337,000
    Get a cash offer in 3 minutes
    Find out how much your home could sell for in as little as 3 minutes with a no-obligation cash offer.
    Estimated market value
    $337,000