Welcome to 90 Julia Way, nestled in the heart of Douglasville, GA. This Dynamic 4 bed 3 1/2 bath Stepless Ranch offers open space while maintaining its intimate qualities, making it an ideal family home! When you first step in you'll discover a warm and inviting interior with brand-new carpet and paint throughout the home, adorned with modern finishes and thoughtful touches throughout. The spacious living area boasts plenty of natural light and plenty of space to entertain or just simply relax. The well-appointed kitchen is an absolute delight, featuring sleek countertops, stylish cabinetry, and state-of-the-art appliances that keep you fully prepared for any meal preparations at any time of the day. The tranquil master suite is where peace and relaxation await. Possessing generous proportions and an en-suite bathroom, this private oasis provides the perfect sanctuary to unwind after a long day. An Upstairs bedroom that is somewhat separated from the rest of the house also holds convenient living with its full bathroom and open bedroom. On the main level, you will also find 2 more well-sized bedrooms perfect to accommodate kiddos or adults. Outside, the expansive backyard beckons for outdoor gatherings, offering plenty of space for recreation and leisure activities. Whether you're hosting a Hangout with friends or if you just want to unwind under the stars, this outdoor haven is sure to delight you. Conveniently located in a family-friendly neighborhood, 90 Julia Way offers easy access to a wealth of amenities, including shopping, dining, parks, and top-rated schools. Commuters will appreciate the close proximity to major highways, providing seamless travel to Atlanta and beyond. DON'T miss your chance to make this lovely home yours. Schedule your showing today and experience the epitome of fruitful living at 90 Julia Way, Douglasville, GA.
Closed
$390,000
90 Julia Way, Douglasville, GA 30134
4beds
2,435sqft
Single Family Residence, Residential
Built in 2006
0.47 Acres Lot
$413,800 Zestimate®
$160/sqft
$2,349 Estimated rent
Home value
$413,800
$393,000 - $434,000
$2,349/mo
Zestimate® history
Owner options
List your home for rent
$2,349/mo
Rent Zestimate®
Find your next renter with Zillow Rental Manager. Plus, with online applications, you can quickly screen prospective tenants – for free.
$2,349/mo
Rent Zestimate®
Refinance and save
$2,582/mo
Est. payment
Refinancing to a lower rate could help reduce your monthly payments and save thousands over the life of the loan.
$2,582/mo
Est. payment
Explore your selling options
Work with a Zillow partner agent
Leverage their expertise and Zillow's premium Showcase listings to get your home seen by more buyers.
Get startedList with your own agent
Get your home in front of millions of buyers by listing it on Zillow.
Learn how to do itSell it yourself
Take full control of how buyers see your home on Zillow by listing For Sale by Owner (FSBO).
List your homeWhat's special
Zillow last checked:
Listing updated:
Listed by:
Christian Woods,
Keller Williams Realty Northwest, LLC. 770-607-7400
Bought with:
Michael Hermance, 364040
Keller Williams Buckhead
Source: FMLS GA,MLS#: 7378100
Facts & features
Interior
Bedrooms & bathrooms
- Bedrooms: 4
- Bathrooms: 4
- Full bathrooms: 3
- 1/2 bathrooms: 1
- Main level bathrooms: 2
- Main level bedrooms: 3
Rooms
- Room types: Attic
Primary bedroom
- Features: Master on Main
- Level: Master on Main
Bedroom
- Features: Master on Main
Primary bathroom
- Features: Separate Tub/Shower, Soaking Tub
Dining room
- Features: Dining L, Open Concept
Kitchen
- Features: Breakfast Bar, View to Family Room
Heating
- Central
Cooling
- Ceiling Fan(s), Central Air
Appliances
- Included: Dishwasher, Gas Oven, Microwave, Refrigerator
- Laundry: Laundry Room
Features
- High Ceilings 10 ft Main
- Flooring: Carpet, Wood
- Windows: Insulated Windows
- Basement: None
- Number of fireplaces: 1
- Fireplace features: Living Room
- Common walls with other units/homes: No Common Walls
Interior area
- Total structure area: 2,435
- Total interior livable area: 2,435 sqft
Property
Parking
- Total spaces: 2
- Parking features: Garage, Garage Faces Front
- Garage spaces: 2
Accessibility
- Accessibility features: None
Features
- Levels: One and One Half
- Stories: 1
- Patio & porch: None
- Exterior features: None
- Pool features: None
- Spa features: None
- Fencing: Back Yard
- Has view: Yes
- View description: City
- Waterfront features: None
- Body of water: None
Lot
- Size: 0.47 Acres
- Features: Back Yard
Details
- Additional structures: None
- Parcel number: 068570
- Other equipment: None
- Horse amenities: None
Construction
Type & style
- Home type: SingleFamily
- Architectural style: Ranch
- Property subtype: Single Family Residence, Residential
Materials
- Wood Siding
- Foundation: Slab
- Roof: Composition
Condition
- Resale
- New construction: No
- Year built: 2006
Utilities & green energy
- Electric: 110 Volts
- Sewer: Septic Tank
- Water: Public
- Utilities for property: Cable Available, Electricity Available, Natural Gas Available, Water Available
Green energy
- Energy efficient items: None
- Energy generation: None
Community & HOA
Community
- Features: None
- Security: Smoke Detector(s)
- Subdivision: Sweetwater Bridge
HOA
- Has HOA: Yes
- HOA fee: $200 annually
Location
- Region: Douglasville
Financial & listing details
- Price per square foot: $160/sqft
- Tax assessed value: $479,310
- Annual tax amount: $3,599
- Date on market: 4/30/2024
- Cumulative days on market: 14 days
- Electric utility on property: Yes
- Road surface type: Concrete
Price history
| Date | Event | Price |
|---|---|---|
| 6/25/2024 | Sold | $390,000+1.3%$160/sqft |
Source:  FMLS GA #7378100 Report a problem FMLS GA #7378100 Report a problem | ||
| 5/22/2024 | Pending sale | $385,000$158/sqft |
Source:  GAMLS #10289655 Report a problem GAMLS #10289655 Report a problem | ||
| 4/30/2024 | Listed for sale | $385,000-3.5%$158/sqft |
Source: FMLS GA #7378100 Report a problem | ||
| 7/15/2023 | Listing removed | -- |
Source: Zillow Rentals Report a problem | ||
| 6/19/2023 | Listed for rent | $2,295$1/sqft |
Source: Zillow Rentals Report a problem | ||
| 4/29/2023 | Listing removed | $399,000$164/sqft |
Source: GAMLS #20099956 Report a problem | ||
| 1/28/2023 | Listed for sale | $399,000+33.4%$164/sqft |
Source: GAMLS #20099956 Report a problem | ||
| 11/25/2020 | Listing removed | $299,000$123/sqft |
Source: The Realty Group #8869075 Report a problem | ||
| 11/24/2020 | Pending sale | $299,000$123/sqft |
Source: The Realty Group #8869075 Report a problem | ||
| 11/23/2020 | Sold | $299,000$123/sqft |
Source:  GAMLS #8869075 Report a problem GAMLS #8869075 Report a problem | ||
| 10/5/2020 | Listed for sale | $299,000+194%$123/sqft |
Source: The Realty Group #6791678 Report a problem | ||
| 3/3/2015 | Sold | $101,708-53.7%$42/sqft |
Source: Public Record Report a problem | ||
| 7/11/2006 | Sold | $219,900$90/sqft |
Source: Public Record Report a problem | ||
Public tax history
| Year | Property taxes | Tax assessment |
|---|---|---|
| 2025 | $1,229 -72.2% | $191,724 +8.2% |
| 2024 | $4,418 +7.8% | $177,204 +10.9% |
| 2023 | $4,100 -1.1% | $159,800 +10.6% |
| 2022 | $4,146 +21% | $144,528 +23.3% |
| 2021 | $3,427 +182.9% | $117,248 +6.1% |
| 2020 | $1,212 +9.4% | $110,480 +11.7% |
| 2018 | $1,107 -40.8% | $98,880 +2.2% |
| 2017 | $1,872 +33.5% | $96,720 +30.5% |
| 2016 | $1,402 | $74,120 -8.4% |
| 2015 | $1,402 | $80,920 +4.3% |
| 2014 | -- | $77,560 +28.8% |
| 2013 | $1,564 | $60,200 |
| 2012 | -- | -- |
| 2011 | -- | -- |
| 2010 | -- | -- |
| 2009 | -- | $89,800 -2.6% |
| 2008 | -- | $92,172 -2.4% |
| 2007 | -- | $94,416 |
Find assessor info on the county website
Neighborhood: 30134
Nearby homes
- $416,7005 bd3 ba2.8k sqft72 Julia Way, Douglasville, GA 30134Off Market
- $372,2004 bd3 ba2.3k sqft106 Julia Way, Douglasville, GA 30134Off Market
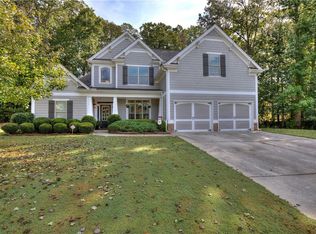
- $423,5004 bd3 ba2.7k sqft625 Sweetwater Bridge Cir, Douglasville, GA 30134Off Market
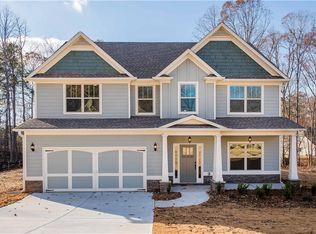
- $451,0004 bd3 ba2.7k sqft645 Sweetwater Bridge Cir, Douglasville, GA 30134Off Market

- $386,9004 bd3 ba2.7k sqft645 Sweetwater Bridge Cir #0, Douglasville, GA 30134Off Market
- $395,4004 bd3 ba2.5k sqft85 Julia Way, Douglasville, GA 30134Off Market
- $431,8004 bd3 ba2.7k sqft607 Sweetwater Bridge Cir, Douglasville, GA 30134Off Market
- $481,7003 bd3 ba3.1k sqft665 Sweetwater Bridge Cir, Douglasville, GA 30134Off Market
Nearby schools
GreatSchools rating
- 3/10North Douglas Elementary SchoolGrades: PK-5Distance: 1.7 mi
- 3/10Stewart Middle SchoolGrades: 6-8Distance: 2.6 mi
- 5/10Douglas County High SchoolGrades: 9-12Distance: 3.5 mi
Schools provided by the listing agent
- Elementary: Hal Hutchens
- Middle: Irma C. Austin
- High: Hiram
Source: FMLS GA. This data may not be complete. We recommend contacting the local school district to confirm school assignments for this home.
Get a cash offer in 3 minutes
Find out how much your home could sell for in as little as 3 minutes with a no-obligation cash offer.
Estimated market value
$413,800
Get a cash offer in 3 minutes
Find out how much your home could sell for in as little as 3 minutes with a no-obligation cash offer.
Estimated market value
$413,800
- Georgia
- Douglas County
- Douglasville
- 30134
- 90 Julia Way
Nearby cities
Nearby zip codes
Other Douglasville Topics
