$7000 Flooring allowance! 3 bed, 2 bath home over 1,700 sq ft! This home has lots of windows which lets in plenty of natural light. The master is a suite with a five-piece bathroom and walk-in closet! Enjoy the large deck, which is surrounded by lush mature landscaping for privacy. Plenty of room to escape to the oasis of your back yard! Huge storage shed to accommodate all your extra stuff. Located in a Cul-de-sac means there is not much traffic. See this home for yourself!
Sold for $380,000
$380,000
90 Juniper Ln, Parachute, CO 81635
3beds
2baths
1,762sqft
SingleFamily
Built in 1992
7,840 Square Feet Lot
$377,700 Zestimate®
$216/sqft
$2,443 Estimated rent
Home value
$377,700
$329,000 - $438,000
$2,443/mo
Zestimate® history
Owner options
List your home for rent
$2,443/mo
Rent Zestimate®
Find your next renter with Zillow Rental Manager. Plus, with online applications, you can quickly screen prospective tenants – for free.
$2,443/mo
Rent Zestimate®
Refinance and save
$2,317/mo
Est. payment
Refinancing to a lower rate could help reduce your monthly payments and save thousands over the life of the loan.
$2,317/mo
Est. payment
Explore your selling options
Work with a Zillow partner agent
Leverage their expertise and Zillow's premium Showcase listings to get your home seen by more buyers.
Get startedList with your own agent
Get your home in front of millions of buyers by listing it on Zillow.
Learn how to do itSell it yourself
Take full control of how buyers see your home on Zillow by listing For Sale by Owner (FSBO).
List your homeWhat's special
Facts & features
Interior
Bedrooms & bathrooms
- Bedrooms: 3
- Bathrooms: 2
Heating
- Baseboard, Electric, Gas
Cooling
- Evaporative
Appliances
- Included: Dishwasher, Garbage disposal, Range / Oven, Refrigerator
Features
- Garage Door Opener, Walk-In Closet(s), Walk-In Shower, Window Coverings, Ceiling Fan(s)
- Flooring: Carpet, Hardwood, Laminate, Linoleum / Vinyl
Interior area
- Total interior livable area: 1,762 sqft
Property
Parking
- Total spaces: 2
- Parking features: Garage - Attached
Features
- Exterior features: Wood
Lot
- Size: 7,840 Square Feet
Details
- Parcel number: 240718305001
Construction
Type & style
- Home type: SingleFamily
Materials
- Wood
- Roof: Asphalt
Condition
- Year built: 1992
Utilities & green energy
- Sewer: Sewer Installed
Community & HOA
Location
- Region: Parachute
Financial & listing details
- Price per square foot: $216/sqft
- Tax assessed value: $392,650
- Annual tax amount: $1,370
Price history
| Date | Event | Price |
|---|---|---|
| 3/30/2026 | Sold | $380,000+55.1%$216/sqft |
Source: Public Record Report a problem | ||
| 4/10/2020 | Sold | $245,000$139/sqft |
Source: GJARA #20195743 Report a problem | ||
| 2/29/2020 | Pending sale | $245,000$139/sqft |
Source: HomeSmart Realty Partners #20195743 Report a problem | ||
| 9/21/2019 | Listed for sale | $245,000+55.1%$139/sqft |
Source: HomeSmart Realty Partners #161413 Report a problem | ||
| 8/19/2013 | Sold | $158,000-6%$90/sqft |
Source: Public Record Report a problem | ||
| 5/28/2013 | Listed for sale | $168,000$95/sqft |
Source: Cat's Casas, LLC #130006 Report a problem | ||
Public tax history
| Year | Property taxes | Tax assessment |
|---|---|---|
| 2025 | $1,370 +36.8% | $24,540 +16.2% |
| 2024 | $1,001 | $21,120 |
| 2023 | $1,001 -13.7% | $21,120 +14.2% |
| 2022 | $1,160 +13.1% | $18,500 -2.8% |
| 2021 | $1,026 | $19,040 +6.7% |
| 2020 | $1,026 | $17,840 |
| 2019 | $1,026 +7.8% | $17,840 +15.2% |
| 2018 | $952 +13.1% | $15,490 |
| 2017 | $841 +6.5% | $15,490 +12.4% |
| 2016 | $790 | $13,780 |
| 2015 | -- | $13,780 +41.2% |
| 2014 | -- | $9,760 |
| 2013 | -- | $9,760 -38.4% |
| 2012 | -- | $15,840 |
| 2011 | -- | $15,840 -25.7% |
| 2010 | $730 +9.5% | $21,310 |
| 2009 | $666 -3.2% | $21,310 +17.7% |
| 2008 | $688 +22.3% | $18,100 |
| 2007 | $562 | $18,100 +28.2% |
| 2006 | -- | $14,120 |
| 2005 | -- | $14,120 +5.5% |
| 2004 | -- | $13,390 |
| 2003 | -- | $13,390 -13.6% |
| 2002 | $877 | $15,490 +0.8% |
| 2001 | -- | $15,360 |
Find assessor info on the county website
Neighborhood: 81635
Nearby homes
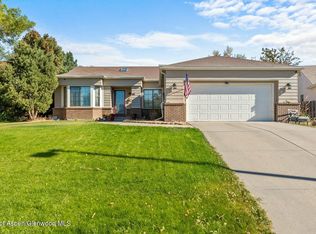
- $410,0003 bd2 ba1.5k sqft80 Juniper Ln, Parachute, CO 81635Sold
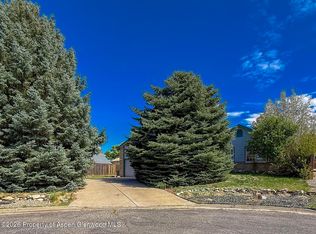
- $399,5003 bd2 ba1.7k sqft100 Juniper Ln, Parachute, CO 81635For Sale
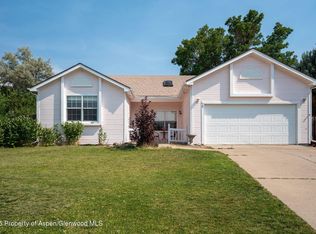
- $372,5002 bd2 ba1.4k sqft72 Juniper Ln, Parachute, CO 81635Sold
- $343,4002 bd2 ba1.4k sqft170 Juniper Lane, Parachute, CO 81635Off Market
- $346,9002 bd1 ba1.1k sqft627 Ponderosa Cir, Parachute, CO 81635Off Market
- $381,1003 bd2 ba1.3k sqft615 Ponderosa Cir, Parachute, CO 81635Off Market
- $307,0003 bd2 ba1.4k sqft87 Juniper Ln, Parachute, CO 81635Sold
- $424,9003 bd2 ba1.2k sqft69 Juniper Ln, Parachute, CO 81635Off Market
Nearby schools
GreatSchools rating
- 1/10Bea Underwood Elementary SchoolGrades: 2-5Distance: 0.6 mi
- 2/10Grand Valley Middle SchoolGrades: 6-8Distance: 1.4 mi
- 3/10Grand Valley High SchoolGrades: 9-12Distance: 1.1 mi
Schools provided by the listing agent
- Elementary: Bea Underwood/ LW St John
- Middle: Grand Valley
- High: Grand Valley
Source: The MLS. This data may not be complete. We recommend contacting the local school district to confirm school assignments for this home.
Sell for more on Zillow
Get a Zillow Showcase℠ listing at no additional cost and you could sell for .
$377,700
2% more
+$7,554
With Zillow Showcase(estimated)
$385,254
Sell for more on Zillow
Get a Zillow Showcase℠ listing at no additional cost and you could sell for .
$377,700
2% more
+$7,554
With Zillow Showcase(estimated)
$385,254
- Colorado
- Garfield County
- Parachute
- 81635
- 90 Juniper Ln
