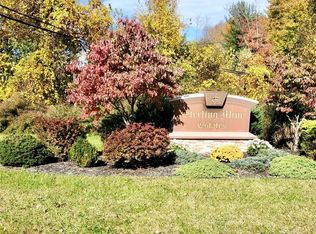
This is the one you ve been waiting for! Premier craftsmanship throughout 5,400 SF of this 5 BR, 4 full bath, 2007 custom colonial! Sitting on a gorgeous 1.7 acres, surrounded by fresh air and a mountain backdrop, you ll never want to leave this year-round retreat. The finishes in this home are well above what you re accustomed to seeing in the area. Exquisite millwork showcases sophisticated crown, base, window and picture moldings. Enjoy cathedral, tray or raised ceilings in almost every room! Rich, Brazilian cherry hardwood flooring throughout the entire home with extensive custom floor in-lays. Not just single line walnut inlays, but true patterned inlays that even mirror the ceiling contours in places. Solid wood door with double side lights and glass pane above sets the proper introduction to a two-story entry foyer with elegant turned staircase complete with wrought iron balusters and oak railing. The entry foyer offers a glimpse into an impressive great room boasting cathedral ceiling, floor to ceiling windows and a tranquil view of the surrounding landscape. You will also find the first of four fireplaces in the home! Open to the kitchen, these two spaces are the perfect place to entertain. Custom designed kitchen showcases cream colored wood cabinetry with chocolate glaze finish and two large center islands: one with a raised top bar and pendant lighting, the other boasting a huge prep space and housing two wine fridges. Highly detailed finishes include fluted wood panels, ornamental pyramid crown moldings, decorative corbels, double circled-corner block, and decorative columns and panels. Buffet cabinetry, granite countertops with double ogee edging, a swing-arm pot filler, high-end Viking appliances, and an eat-in-area that sets perfectly in the rear turret further enhance this kitchen masterpiece. Through glass French doors and spanning the entire length of the 3-car garage, you ll discover the second great room complete with wood burning fireplace and access to the expansive rear deck. Approximately 23 x 34 , this room can easily be multipurposed. Visions of a secondary family room and gaming area are expected accommodations or transform this into the piano / bar or gym area of your dreams. Formal living room, dining room, bedroom, bathroom, laundry, and pantry complete this level. Please note, the pantry is fitted as a powder room, but the fixtures are not in place. Ascend the stairs and the extended balcony will offer a beautiful view of the great room and center hall chandelier. Northeast master suite boasts tray ceiling, and includes TWO large walk-in-closets, one double closet, fireplace, and en-suite bath complete with jetted soaking tub, free standing steam shower and his and her vanities. The southwest bedroom suite showcases tray ceiling walk-in-closet, jetted soaking tub, double wide shower and single sink vanity. Also maintained on this level, you ll find a gorgeous full bath and two additional bedrooms each with their own walk-in-closets. There is a full stair case to access the attic from the second floor, a second staircase that leads to the eat-in-area of the kitchen, and two full stair cases from the first floor to the unfinished basement which offers an additional 1,913 SF. The basement, although unfinished, maintains a sheet-rocked ceiling with lighting already in place and is plumbed for a full bathroom. It also provides access to the utilities and 3 car-garage. NYC commute is convenient through the Sloatsburg and Suffern train stations which are a part of the NJ Transit Line offering access to midtown through Secaucus / Penn Station or downtown through the Hoboken Path. The home is surrounded by 3 State Parks: Harriman, Ringwood and Sterling Forest. Offering an abundance of trails and lakes for hiking, biking, fishing, and other recreational activities. For more information, please be certain to check the virtual tour which offers a full photo gallery, drone photography, floor plans and digital walkthrough of the home.
This property is not currently displayed as for sale or rent on Zillow. This may be different from what's on other websites or public sources.