Skip main navigation
Off market
  • $1,629,700

    90 Kinder Way, Millersville, MD 21108

    5beds
    8,008sqft
    SingleFamily
    Built in 2000
    0.87 Acres Lot
    $1,629,700 Zestimate®
    $204/sqft
    $6,973 Estimated rent

    Home value

    $1,629,700

    $1.50M - $1.79M

    $6,973/mo

    Zestimate® history
    Loading
    Loading...

    Owner options

    List your home for rent

    $6,973/mo

    Rent Zestimate®

    Find your next renter with Zillow Rental Manager. Plus, with online applications, you can quickly screen prospective tenants – for free.

    Learn more

    $6,973/mo

    Rent Zestimate®

    Refinance and save

    $8,044/mo

    Est. payment

    Refinancing to a lower rate could help reduce your monthly payments and save thousands over the life of the loan.

    See today's rates

    $8,044/mo

    Est. payment

    Explore your selling options

    Work with a Zillow partner agent

    Leverage their expertise and Zillow's premium Showcase listings to get your home seen by more buyers.

    Get started

    List with your own agent

    Get your home in front of millions of buyers by listing it on Zillow.

    Learn how to do it

    Sell it yourself

    Take full control of how buyers see your home on Zillow by listing For Sale by Owner (FSBO).

    List your home

    What's special

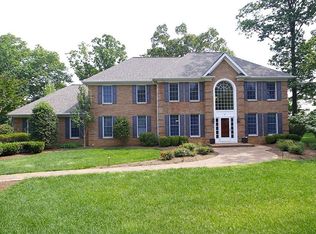
    Over 6,000 square feet in this center hall two story home .As you enter the open foyer, you are drawn to the windows at the ceiling line and the arched center placed window over the front door,flooding the foyer and the adjoining rooms with natural light making the space warm,inviting and bright. .Attention to details and finishing work are the hall mark of this home.The present owners selected this floor plan and contracted with Converse Builders to build it. They made changes to the home plans and upgraded some items and alter and redesigned some features that definitely elevated the design and added to it. The foyer is an open to the ceiling and and the natural wood curved staircase has a custom bannister and looks down on the adjoining rooms on the first level. Special features include a large kitchen, with an island, a built in desk, chair and is wired for internet. White cabinetry a full island with a gas stove and granite counters, double ovens, stainless steel appliances, corner windows on the side and back of the home. Exit door to back garden. Kitchen has a second stairway to the sleeping quarters.The master bath is separate from the other bedrooms,3 bedrooms have en suite, walk in closets, storage availability, two story floor plan that is open and updated to today's buyers demands for an open floor plan that is light. bright and airy, but addresses and answers the present day buyers lifestyle and needs for today and into the future. This is a true center hall 2 story built by Converse Builders with additions and changes incorporated by the present owners at the time of construction, making this a fantastic style with a Modern e to the details, were incorporated to make this a future forward style that is on trend with today's updated floor plans with a well planned updated creative design that set this home apart from most other two story designs in the past. Detailed Features include the foyer that has a raised ceiling and has a two story ceiling with large windows and spacious square footage and natural hardwoods. A curved natural wood back staircase to the upper level. Foyer is structured to have an open concept with views into the living, dining and family rooms,library and music room. Large kitchen with granite seating bar and buffet bar and a desk, technology area.. Large windows provide natural light through out the home and views of the gardens and trees. 1stfloor bed room with en suite for possible parent or family member should there be a need in the future. Walk in pantry, mud room. full laundry on main floor, with access from another outside front door from the outside and a the 3 car garage with single door on back side, fenced yard and two driveways for additional off street parking.Full basement with a game room, exercise room, full bath, room to add another bedroom and carpet in finished room. Extra storage in basement, 3 zoned heat and air conditioning, landscaped and a stepped front enhances the exterior and is accented with coach lights at the front door.

    This property is off market, which means it's not currently listed for sale or rent on Zillow. This may be different from what's available on other websites or public sources.
    Facts & features

    Interior

    Bedrooms & bathrooms
    • Bedrooms: 5
    • Bathrooms: 6
    • Full bathrooms: 5
    • 1/2 bathrooms: 1
    Heating
    • Forced air, Heat pump
    Cooling
    • Central
    Appliances
    • Included: Dishwasher, Dryer, Microwave, Refrigerator, Washer
    Features
    • Ceiling Fan(s), Kitchen Island, Window Treatments, Pantry, Recessed Lighting, Walk-In Closet(s), Eat-in Kitchen, Wood Floors, Sprinkler System, Kitchen - Country, Entry Level Bedroom, Formal/Separate Dining Room, Master Bath(s), Upgraded Countertops, Kitchen - Table Space, Floor Plan - Traditional, Kitchen - Gourmet, WhirlPool/HotTub, Additional Stairway
    • Flooring: Hardwood
    • Basement: Finished
    • Has fireplace: Yes
    Interior area
    • Total interior livable area: 8,008 sqft
    • Finished area below ground: 1900

    Property

    Parking
    • Total spaces: 3
    • Parking features: Garage - Attached
    Accessibility
    • Accessibility features: >84" Garage Door, 2+ Access Exits, Level Entry - Main, 36"+ wide Halls, Wheelchair Mod, Doors - Lever Handle(s)
    Features
    • Exterior features: Vinyl, Brick
    Lot
    • Size: 0.87 Acres
    Details
    • Parcel number: 0300090102457
    • Special conditions: Standard

    Construction

    Type & style
    • Home type: SingleFamily
    • Architectural style: Conventional
    Materials
    • Roof: Shake / Shingle
    Condition
    • Year built: 2000

    Community & HOA

    Location
    • Region: Millersville

    Financial & listing details

    • Price per square foot: $204/sqft
    • Tax assessed value: $1,147,533
    • Annual tax amount: $12,588

    Price history

    DateEventPrice
    9/22/2020Sold$1,100,000-3.5%$137/sqft
    Source: Public Record Report a problem
    7/3/2020Pending sale$1,140,000$142/sqft
    Source: Long & Foster Real Estate, Inc. #MDAA411166 Report a problem
    5/7/2020Price change$1,140,000-5%$142/sqft
    Source: Long & Foster Real Estate, Inc. #MDAA411166 Report a problem
    9/14/2019Listed for sale$1,200,000+757.8%$150/sqft
    Source: Long & Foster Real Estate, Inc. #MDAA411166 Report a problem
    12/21/1999Sold$139,900$17/sqft
    Source: Public Record Report a problem

    Public tax history

    YearProperty taxesTax assessment
    2025$12,588 +4.9%$1,147,533 +4.7%
    2024$12,001 +2.7%$1,096,000 +2.4%
    2023$11,689 +7.1%$1,070,400 +2.5%
    2022$10,918 +2.5%$1,044,800 +2.5%
    2021$10,651 +0.2%$1,019,200 +0.3%
    2020$10,634 +0.2%$1,016,633 -0.3%
    2019$10,617 +3.5%$1,019,200 +0.8%
    2018$10,257 +1.6%$1,011,500 +2.1%
    2017$10,096 $990,467 +2.2%
    2016-- $969,433 +2.2%
    2015-- $948,400 +1%
    2014-- $939,100 +1%
    2013-- $929,800 +1%
    2012-- $920,500
    2011-- $920,500
    2010-- $920,500 -20.9%
    2009-- $1,164,360 +15.5%
    2008-- $1,008,236 +18.3%
    2007-- $852,113 +22.4%
    2006-- $695,990 +5.1%
    2005-- $662,472 +5.3%
    2004-- $628,956 +5.6%
    2003-- $595,440 +4.3%
    2002-- $570,952 +4.5%
    2001-- $546,466
    Find assessor info on the county website

    Neighborhood: 21108

    Nearby schools

    GreatSchools rating
    Schools provided by the listing agent
    • Elementary: BENFIELD
    • Middle: SEVERNA PARK
    • High: SEVERNA PARK
    • District: ANNE ARUNDEL COUNTY PUBLIC SCHOOLS

    Source: The MLS. This data may not be complete. We recommend contacting the local school district to confirm school assignments for this home.

    Get a cash offer in 3 minutes
    Find out how much your home could sell for in as little as 3 minutes with a no-obligation cash offer.
    Estimated market value
    $1,629,700
    Get a cash offer in 3 minutes
    Find out how much your home could sell for in as little as 3 minutes with a no-obligation cash offer.
    Estimated market value
    $1,629,700