Skip main navigation
Active
  • $425,000

    90 Lake Pointe Cir, Canfield, OH 44406

    3beds
    1,977sqft
    : 
    Loading
    Get pre-qualified
    Condominium
    Built in 1997
    -- sqft lot
    $-- Zestimate®
    $215/sqft
    $300/mo HOA

    What's special

    Spacious loft areaLighted mirrors throughoutUpdated white trim throughoutNew ceiling fansGarden tubExquisite tiled showerAll new windows
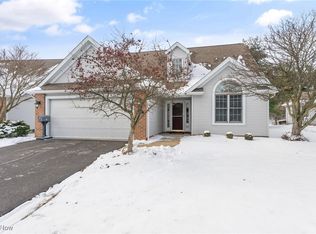
    Stunning totally renovated Canfield freestanding villa 3 bed/3 bath in the much desired Lakes at the Preserve development Walking and biking access to MetroParks bike trail is a short walk away. Enter the 2 story foyer as it welcomes you with tons of natural light. This is the largest of all the villas .The superb renovation includes:Luxury vinyl plank 25 year warranty flooring throughout;freshlly painted tasteful neutral colors throughout ; updated white trim throughout ;all new WINDOWS; beautiful quartz countertops and breakfast bar;new white soft close shaker style kitchen cabinets and gorgeous tile backsplash with attractive under cabinet lighting;new stainless steel whirlpool appliances and sink;new chandeliers and lighting fixtures including recessed lighting, new ceiling fans, lighted mirrors throughout ; amazing quartz trimmed fireplace with custom made rustic rich wood mantel;French doors to 4 season sunroom with a great vaulted ceiling leading to the new trex deck with vinyl black/white railings overlooking a private tree lined back yard with a dedicated gas line for grill. There are 2 pocket doors, one to master suite and one for the laundry room with a large double closet and granite sink topped vanity. The master suite has a huge bath with a double sink granite topped vanity and exquisite tiled shower, a garden tub and a huge walk-in closet with upper attic storage access. New rich carpet runner going up the renovated staircase to the upper floor to the spacious loft area and a third bedroom. And also a full bath with a granite topped sink and vanity..The view over railing from the loft to below is superb.And there are many possibilities below in the enormous full basement approx 42' x 31' already plumbed for a full bath.There is also a cement floored large crawl space, 2018 hot water tank/hvac/ac.The roof is 2013.The 2 car garage has hot/cold water and a pull down storage area.THIS IS MAINTENANCE FREE FIRST FLOOR LIVING AT ITS FINEST.
    44 days
    |
    1,039
    |
    36
    |

    Zillow last checked:

    Listing updated:

    Listed by:

    Marlene Fekete 330-717-0545 marlene@kw.com,

    Keller Williams Chervenic Rlty

    Source: MLS Now,MLS#: 5203740MLS LogoOriginating MLS: Youngstown Columbiana Association of REALTORS

    Loading...

      Facts & features

      Interior

      Bedrooms & bathrooms
      • Bedrooms: 3
      • Bathrooms: 3
      • Full bathrooms: 2
      • 1/2 bathrooms: 1
      • Main level bathrooms: 2
      • Main level bedrooms: 2
      Primary bedroom
      • Description: Flooring: Luxury Vinyl Tile
      • Features: Tray Ceiling(s)
      • Level: First
      • Dimensions: 15 x 12
      Bedroom
      • Description: Flooring: Luxury Vinyl Tile
      • Features: Chandelier, Vaulted Ceiling(s)
      • Level: Second
      • Dimensions: 10 x 13
      Bedroom
      • Description: Flooring: Luxury Vinyl Tile
      • Features: Vaulted Ceiling(s)
      • Level: First
      • Dimensions: 15 x 15
      Primary bathroom
      • Description: Flooring: Luxury Vinyl Tile
      • Features: Granite Counters, High Ceilings, Soaking Tub, Walk-In Closet(s)
      • Level: First
      • Dimensions: 15 x 9
      Dining room
      • Description: Flooring: Luxury Vinyl Tile
      • Features: Chandelier, High Ceilings
      • Level: First
      • Dimensions: 17 x 15
      Eat in kitchen
      • Description: Flooring: Luxury Vinyl Tile
      • Features: Breakfast Bar, Built-in Features, Chandelier, High Ceilings, Stone Counters
      • Level: First
      • Dimensions: 21 x 11
      Entry foyer
      • Description: Flooring: Luxury Vinyl Tile
      • Features: Chandelier, Cathedral Ceiling(s)
      • Level: First
      • Dimensions: 9 x 9
      Family room
      • Description: Flooring: Luxury Vinyl Tile
      • Features: Chandelier, Cathedral Ceiling(s), Fireplace, Vaulted Ceiling(s)
      • Level: First
      • Dimensions: 16.5 x 14
      Laundry
      • Description: Flooring: Luxury Vinyl Tile
      • Features: Built-in Features, Granite Counters, High Ceilings
      • Level: First
      • Dimensions: 9 x 7
      Sunroom
      • Description: Flooring: Luxury Vinyl Tile
      • Features: Chandelier, Vaulted Ceiling(s)
      • Level: First
      • Dimensions: 13.5 x 11.5
      Heating
      • Forced Air, Fireplace(s), Gas
      Cooling
      • Central Air, Ceiling Fan(s)
      Appliances
      • Included: Dryer, Dishwasher, Microwave, Range, Refrigerator, Washer
      • Laundry: Main Level
      Features
      • Ceiling Fan(s), Chandelier, Cathedral Ceiling(s), Double Vanity, Entrance Foyer, Eat-in Kitchen, High Ceilings, Primary Downstairs, Open Floorplan, Pantry, Stone Counters, Recessed Lighting, Storage, Soaking Tub, Vaulted Ceiling(s), Walk-In Closet(s)
      • Windows: Double Pane Windows
      • Basement: Full,Sump Pump
      • Number of fireplaces: 1
      • Fireplace features: Family Room, Glass Doors, Gas Log, Gas
      Interior area
      • Total structure area: 1,977
      • Total interior livable area: 1,977 sqft
      • Finished area above ground: 1,977
      Video & virtual tour

      Property

      Parking
      • Total spaces: 2
      • Parking features: Drain, Direct Access, Electricity, Garage Faces Front, Garage, Garage Door Opener, Storage
      • Garage spaces: 2
      Features
      • Levels: One and One Half
      • Patio & porch: Covered, Deck, Front Porch
      Lot
      • Size: 2,291 Square Feet
      • Features: Back Yard, Cul-De-Sac
      Details
      • Parcel number: 280200031.140

      Construction

      Type & style
      • Home type: Condo
      • Property subtype: Condominium
      • Attached to another structure: Yes
      Materials
      • Vinyl Siding
      • Foundation: Block
      • Roof: Asphalt,Fiberglass
      Condition
      • Updated/Remodeled
      • Year built: 1997

      Utilities & green energy

      • Sewer: Public Sewer
      • Water: Public

      Community & HOA

      Community
      • Security: Smoke Detector(s)
      • Subdivision: Lakes At The Preserve
      HOA
      • Has HOA: Yes
      • Services included: Association Management, Common Area Maintenance, Maintenance Grounds, Maintenance Structure, Reserve Fund, Snow Removal, Trash
      • HOA fee: $300 monthly
      • HOA name: Lakes At The Preserve
      Location
      • Region: Canfield

      Financial & listing details

      • Price per square foot: $215/sqft
      • Annual tax amount: $5,035
      • Date on market: 6/2/2026
      • Cumulative days on market: 54 days
      • Listing terms: Cash,Conventional,FHA

        Estimated market value

        Not available

        Estimated sales range

        Not available

        Not available

        Price history

        DateEventPrice
        6/9/2026Listed for sale$425,000$215/sqft
        Source: MLS Now #5203740 Report a problem
        6/5/2026Pending sale$425,000$215/sqft
        Source: MLS Now #5203740 Report a problem
        4/30/2026Listed for sale$425,000$215/sqft
        Source: MLS Now #5203740 Report a problem

        Public tax history

        Tax history is unavailable.

        Monthly payment

        Est. payment

        Payment breakdown

        Explore the cost of this home by adjusting the details. Changes won't be saved.
        All calculations are estimates and provided by Zillow, Inc. for informational purposes only. Actual amounts may vary.
        HOA fees may include property taxes on listings classified as Co-Ops. Contact the listing agent and/or owner for fee details.
        Mortgage interest rates are dependent on a number of factors, including credit score, down payment, and repayment length. Interest rate data provided by Zillow Group Marketplace, Inc. as of 1/1/1970 from various mortgage lenders with which we have lead or other similar arrangements; the Estimated Payment is an average of those rates.
        See how much you could borrow to make a competitive offer.

        Climate risks

        Neighborhood: 44406

        Getting around

        9 / 100
        Car-Dependent
        39 / 100
        Somewhat Bikeable

        Nearby schools

        GreatSchools rating
        Schools provided by the listing agent
        • District: Canfield LSD - 5004

        Source: MLS Now. This data may not be complete. We recommend contacting the local school district to confirm school assignments for this home.

        A local agent can set up tours, give advice and negotiate with sellers.

        A local lender can help you make sure your offer is ready when you are.

        Browse local experts

        Similar homes