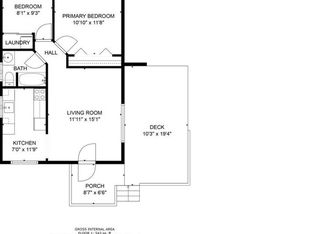
Enjoy wonderful privacy in this beautiful 4 bedroom center hall colonial home located in the award winning Pleasantville school district. Spacious living room with bay window and WB FP, dining room, EIK w/ sliders to back deck, full bath and first floor bedroom that can also be used as home office, guest room or den. The second floor offers a generous primary bedroom w/ 2 dble closets, full bath and 2 addtnl bedrooms. The basement includes a finished recreation room with sliders to the backyard making it easy to entertain both inside and out. Additionally, there is laundry, ample storage, mechanics and access to the garage. An extensive back deck with a birds eye view runs the length of the house; a great spot for morning joe or an evening cocktail. Close to all the charming village has to offer: schools, Metro North, Jacob Burns Theater, Farmers Market, restaurants, shops & more. Being located in this quiet neighborhood just outside of the village offers the benefit of no village tax. Additional Information: HeatingFuel:Oil Above Ground,ParkingFeatures:1 Car Attached,
Sold for $820,000
$820,000
90 Lake Shore Drive, Pleasantville, NY 10570
4beds
2,320sqft
Single Family Residence, Residential
Built in 1963
10,019 Square Feet Lot
$923,100 Zestimate®
$353/sqft
$5,807 Estimated rent
Home value
$923,100
$840,000 - $1.02M
$5,807/mo
Zestimate® history
Owner options
List your home for rent
$5,807/mo
Rent Zestimate®
Find your next renter with Zillow Rental Manager. Plus, with online applications, you can quickly screen prospective tenants – for free.
$5,807/mo
Rent Zestimate®
Refinance and save
$5,506/mo
Est. payment
Refinancing to a lower rate could help reduce your monthly payments and save thousands over the life of the loan.
$5,506/mo
Est. payment
Explore your selling options
Work with a Zillow partner agent
Leverage their expertise and Zillow's premium Showcase listings to get your home seen by more buyers.
Get startedList with your own agent
Get your home in front of millions of buyers by listing it on Zillow.
Learn how to do itSell it yourself
Take full control of how buyers see your home on Zillow by listing For Sale by Owner (FSBO).
List your homeWhat's special
Wb fpGenerous primary bedroomExtensive back deckBirds eye viewBay window
Zillow last checked:
Listing updated:
Listed by:
Maura C. McSpedon 914-760-8138,
William Raveis Real Estate 914-273-3074
Bought with:
Matthew J. Valvano, 10301218770
Berkshire Hathaway HS NY Prop
Source: OneKey® MLS as distributed by MLS GRID,MLS#: H6319908
Facts & features
Interior
Bedrooms & bathrooms
- Bedrooms: 4
- Bathrooms: 2
- Full bathrooms: 2
Other
- Description: Entry, Living Room w/ FP, Dining Room, EIK w/ Sliders to Deck, Full Bath, Bedroom
- Level: First
Other
- Description: Primary Bedroom, Full Bath, Bedroom, Bedroom
- Level: Second
Other
- Description: Finished Recreation Room w/ Sliders to Back Yard, Laundry, Mechanics, Storage, Access to Garage
- Level: Basement
Heating
- Oil, Forced Air
Cooling
- Wall/Window Unit(s)
Appliances
- Included: Oil Water Heater, Dishwasher, Dryer, Refrigerator, Washer
Features
- Chandelier, First Floor Bedroom, First Floor Full Bath, Eat-in Kitchen, Formal Dining
- Basement: Finished,Full,See Remarks
- Attic: Full,Pull Stairs
- Number of fireplaces: 1
Interior area
- Total structure area: 2,320
- Total interior livable area: 2,320 sqft
Property
Parking
- Total spaces: 1
- Parking features: Attached, Driveway
- Has uncovered spaces: Yes
Features
- Levels: Three Or More
- Stories: 3
- Patio & porch: Deck
- Pool features: Community
Lot
- Size: 10,019 Square Feet
- Features: Level, Sloped, Wooded
Details
- Parcel number: 3489099019000040380000
Construction
Type & style
- Home type: SingleFamily
- Architectural style: Colonial
- Property subtype: Single Family Residence, Residential
Materials
- Vinyl Siding
Condition
- Actual
- Year built: 1963
Utilities & green energy
- Sewer: Public Sewer
- Water: Public
- Utilities for property: Trash Collection Public
Community & HOA
Community
- Features: Pool, Tennis Court(s)
HOA
- Has HOA: No
Location
- Region: Pleasantville
Financial & listing details
- Price per square foot: $353/sqft
- Tax assessed value: $6,850
- Annual tax amount: $15,396
- Date on market: 10/4/2024
- Cumulative days on market: 7 days
- Listing agreement: Exclusive Right To Sell
- Inclusions: Oven/Range
Price history
| Date | Event | Price |
|---|---|---|
| 1/7/2025 | Sold | $820,000+2.6%$353/sqft |
Source:  OneKey® MLS as distributed by MLS GRID #H6319908 Report a problem OneKey® MLS as distributed by MLS GRID #H6319908 Report a problem | ||
| 10/4/2024 | Pending sale | $799,000$344/sqft |
Source: OneKey® MLS as distributed by MLS GRID #H6319908 Report a problem | ||
| 9/27/2024 | Listing removed | $799,000$344/sqft |
Source:  William Raveis Real Estate, Mortgage & Insurance #H6319908 Report a problem William Raveis Real Estate, Mortgage & Insurance #H6319908 Report a problem | ||
| 9/19/2024 | Listed for sale | $799,000+36.6%$344/sqft |
Source: OneKey® MLS as distributed by MLS GRID #H6319908 Report a problem | ||
| 10/3/2006 | Sold | $585,000$252/sqft |
Source: Public Record Report a problem | ||
Public tax history
| Year | Property taxes | Tax assessment |
|---|---|---|
| 2025 | -- | $6,850 |
| 2024 | -- | $6,850 |
| 2023 | -- | $6,850 |
| 2022 | -- | $6,850 |
| 2021 | -- | $6,850 |
| 2020 | -- | $6,850 |
| 2019 | -- | $6,850 |
| 2018 | -- | $6,850 |
| 2017 | -- | $6,850 |
| 2016 | -- | $6,850 |
| 2015 | -- | $6,850 |
| 2014 | -- | $6,850 |
| 2013 | -- | $6,850 |
| 2012 | -- | $6,850 |
| 2011 | -- | $6,850 |
| 2010 | -- | $6,850 |
| 2009 | -- | $6,850 |
| 2008 | -- | $6,850 |
| 2007 | -- | $6,850 |
| 2006 | -- | $6,850 |
| 2005 | -- | $6,850 |
| 2004 | -- | $6,850 |
| 2003 | -- | $6,850 |
| 2002 | -- | $6,850 |
| 2001 | -- | $6,850 |
| 2000 | -- | $6,850 |
| 1999 | -- | $6,850 |
Find assessor info on the county website
Neighborhood: 10570
Nearby homes
- $537,1002 bd1 ba600 sqft100 Lake Shore Dr, Pleasantville, NY 10570Off Market
- $826,9004 bd2 ba1.1k sqft16 The Gln, Pleasantville, NY 10570Off Market
- $955,2004 bd2 ba2.5k sqft80 Lake Shore Dr, Pleasantville, NY 10570Off Market
- $150-- bd-- ba-- sqft24 The Gln, Pleasantville, NY 10570Off Market
- $869,0003 bd2 ba2.1k sqft76 Lake Shore Dr, Pleasantville, NY 10570Off Market
- $450-- bd-- ba-- sqftThe Gln, Pleasantville, NY 10570Off Market
- $150-- bd-- ba-- sqftThe Gln, Pleasantville, NY 10570Off Market
- $1,139,5003 bd3 ba2.5k sqft11 The Gln, Pleasantville, NY 10570Off Market
Nearby schools
GreatSchools rating
- 6/10Bedford Road SchoolGrades: K-4Distance: 0.8 mi
- 8/10Pleasantville Middle SchoolGrades: 5-8Distance: 0.8 mi
- 9/10Pleasantville High SchoolGrades: 9-12Distance: 1 mi
Schools provided by the listing agent
- Elementary: Bedford Road
- Middle: Pleasantville
- High: Pleasantville High School
Source: OneKey® MLS as distributed by MLS GRID. This data may not be complete. We recommend contacting the local school district to confirm school assignments for this home.
- New York
- Westchester County
- Pleasantville
- 10570
- 90 Lake Shore Drive
Nearby cities
Nearby zip codes
Other Pleasantville Topics
