Skip main navigation
Active
  • $599,000

    90 Lape Road, Schodack, NY 12123

    4beds
    2,920sqft
    Loading
    Single Family Residence
    Built in 1977
    3 Acres Lot
    $593,400 Zestimate®
    $205/sqft
    $-- HOA

    What's special

    Generous spaces throughoutAttached two-car garageLarge stand-inside closetWood stoveSpacious formal dining roomLow-maintenance composite deckWarm and inviting interior
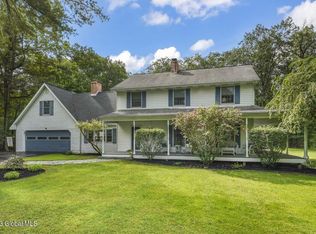
    Nestled on 3 peaceful, level acres in the heart of Schodack, this beautifully maintained 4-bedroom, 2.5-bath colonial offers the perfect balance of country tranquility and modern convenience. With 2,920 sq ft of living space, this home welcomes you with a large, covered front porch that invites you to slow down and enjoy the sounds of nature. Step inside to discover a warm and inviting interior with generous spaces throughout. The oversized kitchen will delight any culinary enthusiast with its abundant quartz countertops, custom cabinetry, and room for gathering around while meals are prepared. A spacious formal dining room makes entertaining effortless, while the family room--with its cozy gas fireplace and handsome brick surround--creates a comfortable place to unwind. The expansive great room addition features a wood stove, perfect for curling up on chilly evenings, and walls of windows that frame serene country views. Upstairs, the primary suite is a true retreat with vaulted ceilings that enhance the sense of space. The ensuite bath includes a jetted tub, separate shower, and a large stand-inside closet. Just off the bedroom is a versatile additional room ideal for a home office, nursery, or private sitting area. Three additional bedrooms and a full bath complete the second floor, offering plenty of space for family and guests. Outside, this property is a nature lover's dream. Relax on the low-maintenance composite deck or entertain on the beautiful paver patio overlooking the open, park-like yard. Multiple sheds provide extra storage, and the 10x15 dog run ensures your four-legged friends have their own space to roam safely. The attached two-car garage and a whole-house generator add practicality and peace of mind. Despite its serene setting, this home is conveniently close to everything--just minutes from I-90, shopping, schools, and major employers like Regeneron Pharmaceuticals, one of the region's largest and fastest-growing companies. Whether you're seeking a private retreat or a spacious family home close to Albany and the Capital Region, 90 Lape Road offers the best of both worlds: a peaceful country lifestyle with easy access to modern amenities.
    1 day
    |
    270
    |
    17
    |

    Zillow last checked:

    Listing updated:

    Listed by:

    Gilcrest Properties 518-610-8121,

    Michael Castellano 518-505-4811

    Source: HVCRMLS,MLS#: 20264571MLS Logo

      Facts & features

      Interior

      Bedrooms & bathrooms
      • Bedrooms: 4
      • Bathrooms: 3
      • Full bathrooms: 2
      • 1/2 bathrooms: 1
      Primary bedroom
      • Level: Second
      Bedroom
      • Level: Second
      Bedroom
      • Level: Second
      Bedroom
      • Level: Second
      Primary bathroom
      • Level: Second
      Bathroom
      • Level: Second
      Other
      • Level: Main
      Dining room
      • Level: First
      Family room
      • Level: First
      Great room
      • Level: First
      Kitchen
      • Level: First
      Office
      • Level: Second
      Heating
      • Baseboard, Electric, Hot Water, Zoned
      Cooling
      • Wall/Window Unit(s), None
      Appliances
      • Included: Washer/Dryer, Refrigerator, Microwave, Electric Oven, Dishwasher
      • Laundry: In Basement
      Features
      • Built-in Features, Cathedral Ceiling(s), Ceiling Fan(s), Dry Bar, Eat-in Kitchen, High Speed Internet, Kitchen Island, Stone Counters, Vaulted Ceiling(s), Walk-In Closet(s)
      • Flooring: Carpet, Laminate, Slate, Tile, Wood
      • Basement: Full,Interior Entry,Partially Finished,Sump Pump
      • Number of fireplaces: 1
      • Fireplace features: Living Room, Propane
      Interior area
      • Total structure area: 2,920
      • Total interior livable area: 2,920 sqft
      • Finished area above ground: 2,920
      • Finished area below ground: 500

      Property

      Parking
      • Total spaces: 2
      • Parking features: Garage Faces Front, Paved, Off Street
      • Attached garage spaces: 2
      Features
      • Levels: Two
      • Stories: 2
      • Patio & porch: Covered, Deck, Front Porch, Patio
      • Exterior features: Dog Run, Garden, Private Yard, Smart Camera(s)/Recording
      Lot
      • Size: 3 Acres
      • Features: Landscaped, Level, Wooded
      Details
      • Additional structures: Garage(s), Kennel/Dog Run, Outbuilding, Shed(s)
      • Parcel number: 210.731.4
      • Zoning: residential
      • Special conditions: Standard

      Construction

      Type & style
      • Home type: SingleFamily
      • Architectural style: Colonial
      • Property subtype: Single Family Residence
      Materials
      • Brick Veneer, Concrete, Frame, Vinyl Siding
      • Foundation: Concrete Perimeter
      • Roof: Asphalt,Shingle
      Condition
      • New construction: No
      • Year built: 1977

      Utilities & green energy

      • Electric: 200+ Amp Service, Circuit Breakers, Generator, Underground
      • Sewer: Septic Tank
      • Water: Well

      Community & HOA

      Community
      • Security: Closed Circuit Camera(s), Security System, Security System Owned
      Location
      • Region: Nassau

      Financial & listing details

      • Price per square foot: $205/sqft
      • Tax assessed value: $302,600
      • Annual tax amount: $11,836
      • Date on market: 8/10/2026
      • Listing terms: Cash,Conventional,FHA,VA Loan
      • Road surface type: Asphalt, Paved

        Estimated market value

        $593,400

        $564,000 - $623,000

        $3,193/mo

        Price history

        DateEventPrice
        8/10/2026Listed for sale$599,000-7.8%$205/sqft
        Source: HVCRMLS #20264571 Report a problem
        11/12/2025Listing removed$649,900$223/sqft
        Source: HVCRMLS #20255359 Report a problem
        10/29/2025Listed for sale$649,900$223/sqft
        Source: HVCRMLS #20255359 Report a problem

        Public tax history

        YearProperty taxesTax assessment
        2025-- $302,600
        2024-- $302,600
        2023-- $302,600
        2022-- $302,600
        2021-- $302,600
        2020-- $302,600
        2019-- $302,600
        2018-- $302,600
        2017$10,103 $302,600
        2016-- $302,600
        2015-- $302,600
        2014-- $302,600 -3%
        2013-- $312,000
        2012-- $312,000
        2011-- $312,000
        2010-- $312,000
        2009-- $312,000
        2008-- $312,000 +328%
        2007-- $72,900
        2006-- $72,900
        2005-- $72,900
        2004-- $72,900
        2003-- $72,900 +5%
        2002-- $69,400
        2001-- $69,400 -0.9%
        2000-- $70,000
        Find assessor info on the county website

        Monthly payment

        Estimated monthly payment$1,822
        All calculations are estimates and provided by Zillow, Inc. for informational purposes only. Actual amounts may vary.
        HOA fees may include property taxes on listings classified as Co-Ops. Contact the listing agent and/or owner for fee details.
        See how much you could borrow to make a competitive offer.

        Climate risks

        Neighborhood: 12123

        Getting around

        3 / 100
        Car-Dependent
        24 / 100
        Somewhat Bikeable

        Nearby schools

        GreatSchools rating

        A local agent can set up tours, give advice and negotiate with sellers.

        Browse local experts

        Similar homes