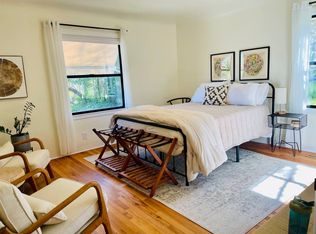
Welcome to 90 Lincoln Way, ideally located in the heart of Auburn, a charming Sierra Foothill community known for its historic character, natural beauty, and breathtaking views of the Sierra Nevada mountains. This inviting property offers a main living area designed for single-level living, with natural light filling the space and enhancing the warm, welcoming atmosphere. The primary living spaces, including the kitchen, living areas, and all bedrooms, are thoughtfully situated on a single level, creating a convenient, functional layout for everyday living and entertaining. The home is also equipped with a powerful solar system that produces enough energy to support a high-usage household and is enrolled in the highly desirable NEM 2.0 program, allowing the owner to receive an annual rebate from PG&E while benefiting from long-term energy savings. A separate lower-level area provides additional living flexibility for a potential in-law suite, guest quarters, or extended living space, adding versatility and value to the home. One of the standout features of this property is the opportunity to take in scenic views of the Sierra Nevadas, creating a sense of tranquility and connection to the surrounding landscape. If you're looking for an outdoor oasis, look no further. This home features a large deck with stunning Sierra views, perfect for relaxing or enjoying morning coffee. In the backyard, you'll find a private gathering area ideal for entertaining friends and family, complete with a built-in gas fireplace that creates a warm and inviting setting year-round. Conveniently located near Old Town and Downtown Auburn, you'll enjoy easy access to local shops, dining, hiking trails, and recreation, along with quick freeway access for commuters. Whether you're looking for a full-time residence or a foothill getaway, this property offers the perfect blend of location, charm, efficiency, and lifestyle.
Closed
$650,000
90 Lincoln Way, Auburn, CA 95603
3beds
2,142sqft
Single Family Residence
Built in 1978
0.27 Acres Lot
$649,700 Zestimate®
$303/sqft
$3,291 Estimated rent
Home value
$649,700
$604,000 - $695,000
$3,291/mo
Zestimate® history
Owner options
List your home for rent
$3,291/mo
Rent Zestimate®
Find your next renter with Zillow Rental Manager. Plus, with online applications, you can quickly screen prospective tenants – for free.
$3,291/mo
Rent Zestimate®
Refinance and save
$4,335/mo
Est. payment
Refinancing to a lower rate could help reduce your monthly payments and save thousands over the life of the loan.
$4,335/mo
Est. payment
Explore your selling options
Work with a Zillow partner agent
Leverage their expertise and Zillow's premium Showcase listings to get your home seen by more buyers.
Get startedList with your own agent
Get your home in front of millions of buyers by listing it on Zillow.
Learn how to do itSell it yourself
Take full control of how buyers see your home on Zillow by listing For Sale by Owner (FSBO).
List your homeWhat's special
Zillow last checked:
Listing updated:
Listed by:
Nancy Darnell DRE #02035943 916-849-9807,
eXp Realty of Northern California, Inc.
Bought with:
Janae Noble, DRE #02197068
S & J Property Management and Real Estate, Inc.
Source: MetroList Services of CA,MLS#: 226023323Originating MLS: MetroList Services, Inc.
Facts & features
Interior
Bedrooms & bathrooms
- Bedrooms: 3
- Bathrooms: 3
- Full bathrooms: 3
Primary bedroom
- Features: Closet, Walk-In Closet
Primary bathroom
- Features: Double Vanity
Dining room
- Features: Breakfast Nook
Kitchen
- Features: Breakfast Area
Heating
- Central, Fireplace Insert, Wood Stove
Cooling
- Ceiling Fan(s), Central Air
Appliances
- Included: Free-Standing Gas Range, Ice Maker, Dishwasher, Microwave, Free-Standing Gas Oven
- Laundry: Gas Dryer Hookup, In Garage
Features
- Flooring: Carpet, Simulated Wood, Tile, Wood
- Number of fireplaces: 1
- Fireplace features: Brick, Insert, Family Room
Interior area
- Total structure area: 0
- Total interior livable area: 2,142 sqft
Property
Parking
- Total spaces: 2
- Parking features: Attached, RV Possible, Garage Door Opener, Garage Faces Side, Guest
- Attached garage spaces: 2
Features
- Levels: Two
- Stories: 2
- Exterior features: Balcony, Fire Pit
Lot
- Size: 0.27 Acres
- Features: Auto Sprinkler F&R
- Topography: Downslope,Hillside,Lot Grade Varies,Trees Many,Downslope,Hillside,Lot Grade Varies,Trees Many
Details
- Parcel number: 003020026000
- Zoning: res
- Special conditions: Standard
Construction
Type & style
- Home type: SingleFamily
- Property subtype: Single Family Residence
Materials
- Concrete, Wood, Wood Siding
- Foundation: Pillar/Post/Pier, Raised, Slab
- Roof: Spanish Tile
Condition
- Year built: 1978
Utilities & green energy
- Electric: 220 Volts
- Sewer: Public Sewer
- Water: Public
- Utilities for property: Cable Connected, Public, Sewer In & Connected, Solar
Green energy
- Energy generation: Solar
Community & HOA
Location
- Region: Auburn
Financial & listing details
- Price per square foot: $303/sqft
- Tax assessed value: $629,322
- Price range: $650K - $650K
- Date on market: 9/20/2026
Price history
| Date | Event | Price |
|---|---|---|
| 9/2/2026 | Sold | $650,000$303/sqft |
Source: MetroList Services of CA #226023323 Report a problem | ||
| 8/7/2026 | Pending sale | $650,000$303/sqft |
Source: MetroList Services of CA #226023323 Report a problem | ||
| 7/21/2026 | Listed for sale | $650,000$303/sqft |
Source: MetroList Services of CA #226023323 Report a problem | ||
| 7/10/2026 | Pending sale | $650,000$303/sqft |
Source: MetroList Services of CA #226023323 Report a problem | ||
| 6/27/2026 | Price change | $650,000-7.1%$303/sqft |
Source: MetroList Services of CA #226023323 Report a problem | ||
| 5/22/2026 | Price change | $700,000-3.8%$327/sqft |
Source: MetroList Services of CA #226023323 Report a problem | ||
| 4/30/2026 | Price change | $728,000-1.6%$340/sqft |
Source: MetroList Services of CA #226023323 Report a problem | ||
| 4/15/2026 | Listed for sale | $740,000+29.8%$345/sqft |
Source: eXp Realty #226023323 Report a problem | ||
| 11/2/2020 | Sold | $570,000-0.9%$266/sqft |
Source: MetroList Services of CA #20056428 Report a problem | ||
| 10/7/2020 | Pending sale | $575,000$268/sqft |
Source: The Brokerage 360 #20056428 Report a problem | ||
| 9/19/2020 | Listed for sale | $575,000+43.8%$268/sqft |
Source: The Brokerage 360 #20056428 Report a problem | ||
| 5/9/2016 | Sold | $400,000$187/sqft |
Source: MetroList Services of CA #15075431 Report a problem | ||
| 4/8/2016 | Pending sale | $400,000$187/sqft |
Source: Better Homes and Gardens Real Estate Reliance Partners #15075431 Report a problem | ||
| 4/5/2016 | Price change | $400,000-10.1%$187/sqft |
Source: Better Homes and Gardens Real Estate Reliance Partners #15075431 Report a problem | ||
| 2/16/2016 | Pending sale | $445,000$208/sqft |
Source: Better Homes and Gardens Real Estate Reliance Partners #15075431 Report a problem | ||
| 1/9/2016 | Price change | $445,000-1.1%$208/sqft |
Source: Better Homes and Gardens Real Estate Reliance Partners #15075431 Report a problem | ||
| 12/4/2015 | Listed for sale | $450,000-20.9%$210/sqft |
Source: Better Homes and Gardens Real Estate Reliance Partners #15075431 Report a problem | ||
| 12/2/2005 | Sold | $569,000+47.8%$266/sqft |
Source: MetroList Services of CA #50073039 Report a problem | ||
| 9/30/2004 | Sold | $385,000+20.3%$180/sqft |
Source: Public Record Report a problem | ||
| 1/27/2004 | Sold | $320,000$149/sqft |
Source: Public Record Report a problem | ||
Public tax history
| Year | Property taxes | Tax assessment |
|---|---|---|
| 2026 | -- | $629,322 +2% |
| 2025 | $7,277 +0.4% | $616,984 +2% |
| 2024 | $7,245 +0.9% | $604,887 +2% |
| 2023 | $7,179 +0.5% | $593,028 +2% |
| 2022 | $7,145 +3.2% | $581,400 +2% |
| 2021 | $6,922 +26.1% | $570,000 +31.6% |
| 2020 | $5,489 | $432,971 +2% |
| 2019 | $5,489 +6.4% | $424,482 +2% |
| 2018 | $5,161 +2.3% | $416,160 +2% |
| 2017 | $5,047 -33.2% | $408,000 -37.9% |
| 2016 | $7,554 +2.7% | $656,851 +1.5% |
| 2015 | $7,358 +53.8% | $646,985 +63.8% |
| 2014 | $4,784 | $394,868 +15% |
| 2013 | -- | $343,364 |
| 2012 | -- | $343,364 |
| 2011 | -- | $343,364 |
| 2010 | -- | $343,364 -9.7% |
| 2009 | -- | $380,409 -16% |
| 2008 | -- | $452,696 -8.2% |
| 2007 | -- | $493,323 -13.3% |
| 2006 | -- | $569,000 +47.8% |
| 2005 | -- | $385,000 +130.4% |
| 2004 | -- | $167,136 +1.9% |
| 2003 | -- | $164,074 +2% |
| 2002 | -- | $160,858 +2% |
| 2001 | -- | $157,705 +2% |
| 2000 | -- | $154,614 |
Find assessor info on the county website
Neighborhood: 95603
Nearby homes
- $532,1003 bd2 ba1.2k sqft134 Lincoln Way, Auburn, CA 95603Off Market
- $717,1004 bd2 ba2.1k sqft100 Lincoln Way, Auburn, CA 95603Off Market

- $962,5004 bd3 ba2.8k sqft106 Lincoln Way, Auburn, CA 95603Off Market
- $609,1002 bd1 ba1k sqft60 Lincoln Way, Auburn, CA 95603Off Market
- $864,0004 bd2 ba2k sqft120 Lincoln Way, Auburn, CA 95603Off Market
- $405,6001 bd1 ba552 sqft50 Lincoln Way, Auburn, CA 95603Off Market
- $958,7005 bd4 ba3k sqft130 Lincoln Way, Auburn, CA 95603Off Market
- $775,3002 bd1 ba1.9k sqft102 Lincoln Way, Auburn, CA 95603Off Market
Nearby schools
GreatSchools rating
- 6/10EV Cain MiddleGrades: K-8Distance: 1 mi
- 8/10Placer High SchoolGrades: 9-12Distance: 1.2 mi
Get a cash offer in 3 minutes
Find out how much your home could sell for in as little as 3 minutes with a no-obligation cash offer.
Estimated market value
$649,700
Get a cash offer in 3 minutes
Find out how much your home could sell for in as little as 3 minutes with a no-obligation cash offer.
Estimated market value
$649,700
- California
- Placer County
- Auburn
- 95603
- 90 Lincoln Way
