Skip main navigation
Off market
  • $578,000

    90 Linda Cir, Marlborough, MA 01752

    4beds
    1,651sqft
    Single Family Residence
    Built in 1961
    0.74 Acres Lot
    $578,000 Zestimate®
    $350/sqft
    $3,111 Estimated rent

    Home value

    $578,000

    $549,000 - $607,000

    $3,111/mo

    Zestimate® history
    Loading
    Loading...

    Owner options

    List your home for rent

    $3,111/mo

    Rent Zestimate®

    Find your next renter with Zillow Rental Manager. Plus, with online applications, you can quickly screen prospective tenants – for free.

    Learn more

    $3,111/mo

    Rent Zestimate®

    Refinance and save

    $3,627/mo

    Est. payment

    Refinancing to a lower rate could help reduce your monthly payments and save thousands over the life of the loan.

    See today's rates

    $3,627/mo

    Est. payment

    Explore your selling options

    Work with a Zillow partner agent

    Leverage their expertise and Zillow's premium Showcase listings to get your home seen by more buyers.

    Get started

    List with your own agent

    Get your home in front of millions of buyers by listing it on Zillow.

    Learn how to do it

    Sell it yourself

    Take full control of how buyers see your home on Zillow by listing For Sale by Owner (FSBO).

    List your home

    What's special

    Game roomMedia roomBonus roomExercise roomCarpeting upstairsVinyl flooringOpen floor plan

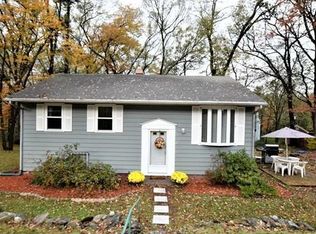
    OH cancelled. Offer accept.If you’re looking for a home offering PRIVACY This Split-entry house is nestled on a tree-lined property, set off the road giving you even more seclusion. The moment you walk in you appreciate the open floor plan perfect for conversation and gathering. Enjoy cooking while entertaining in the kitchen featuring s/s appliances & tile backsplash. Just off the living room is the enclosed porch - a great place to relax. The first floor has a full bath & 3 spacious bedrooms all offering that cozy feeling with wall-to-wall carpet. Even more living space located in the lower level with a 4th bedroom & a bonus room you can use as a Family room, Media room, Game room or Exercise room - the options are endless. Your new home has established gardens, fire pit for roasting marshmallows, tranquil backyard, storage shed & brick pathway! Updates include: HVAC 2021, vinyl flooring, 2022, carpeting upstairs bedrooms 2023.This is the home you have been looking for! Welcome Home!

    This property is off market, which means it's not currently listed for sale or rent on Zillow. This may be different from what's available on other websites or public sources.
    Zillow last checked:

    Listing updated:

    Listed by:

    Gary Kelley 508-733-6005,

    Lamacchia Realty, Inc. 508-290-0303,

    Sue Gordon 508-333-4672

    Bought with:

    Koury Signoriello Realtor Group

    New World Realty

    Source: MLS PIN,MLS#: 73105846

    Facts & features

    Interior

    Bedrooms & bathrooms
    • Bedrooms: 4
    • Bathrooms: 1
    • Full bathrooms: 1
    Primary bedroom
    • Features: Closet, Flooring - Wall to Wall Carpet
    • Level: First
    • Area: 121
    • Dimensions: 11 x 11
    Bedroom 2
    • Features: Closet, Flooring - Wall to Wall Carpet
    • Level: First
    • Area: 80
    • Dimensions: 8 x 10
    Bedroom 3
    • Features: Closet, Flooring - Wall to Wall Carpet
    • Level: First
    • Area: 99
    • Dimensions: 9 x 11
    Bedroom 4
    • Features: Closet, Flooring - Wall to Wall Carpet
    • Level: Basement
    • Area: 216
    • Dimensions: 18 x 12
    Primary bathroom
    • Features: No
    Bathroom 1
    • Features: Bathroom - With Tub & Shower, Flooring - Stone/Ceramic Tile, Countertops - Stone/Granite/Solid
    • Level: First
    • Area: 35
    • Dimensions: 5 x 7
    Dining room
    • Features: Flooring - Vinyl
    • Level: First
    • Area: 108
    • Dimensions: 9 x 12
    Kitchen
    • Features: Flooring - Vinyl, Stainless Steel Appliances, Gas Stove
    • Level: First
    • Area: 108
    • Dimensions: 9 x 12
    Living room
    • Features: Flooring - Vinyl, Window(s) - Picture
    • Level: First
    • Area: 210
    • Dimensions: 14 x 15
    Heating
    • Forced Air, Natural Gas
    Cooling
    • Central Air
    Appliances
    • Included: Gas Water Heater, Water Heater, Range, Dishwasher, Refrigerator
    • Laundry: Electric Dryer Hookup, Washer Hookup, In Basement
    Features
    • Closet, Bonus Room
    • Flooring: Tile, Vinyl, Carpet, Flooring - Stone/Ceramic Tile
    • Doors: Insulated Doors, Storm Door(s)
    • Windows: Insulated Windows
    • Basement: Full,Finished,Walk-Out Access,Interior Entry
    • Has fireplace: No
    Interior area
    • Total structure area: 1,651
    • Total interior livable area: 1,651 sqft

    Property

    Parking
    • Total spaces: 2
    • Parking features: Paved Drive, Off Street, Paved
    • Uncovered spaces: 2
    Accessibility
    • Accessibility features: No
    Features
    • Patio & porch: Porch - Enclosed
    • Exterior features: Porch - Enclosed, Rain Gutters, Storage
    Lot
    • Size: 0.74 Acres
    • Features: Cleared, Level, Sloped
    Details
    • Foundation area: 0
    • Parcel number: M:047 B:029A L:000,610833
    • Zoning: R

    Construction

    Type & style
    • Home type: SingleFamily
    • Architectural style: Split Entry
    • Property subtype: Single Family Residence
    Materials
    • Frame
    • Foundation: Concrete Perimeter
    • Roof: Shingle
    Condition
    • Year built: 1961

    Utilities & green energy

    • Electric: Circuit Breakers, 100 Amp Service
    • Sewer: Public Sewer
    • Water: Public
    • Utilities for property: for Gas Range, for Electric Dryer, Washer Hookup
    Green energy
    • Energy efficient items: Thermostat

    Community & HOA

    Community
    • Features: Public Transportation, Shopping, Walk/Jog Trails, Medical Facility, Highway Access, Public School
    HOA
    • Has HOA: No
    Location
    • Region: Marlborough

    Financial & listing details

    • Price per square foot: $350/sqft
    • Tax assessed value: $405,100
    • Annual tax amount: $4,675
    • Date on market: 1/10/2026
    • Exclusions: Washer & Dryer. Downstairs Freezer. Rosebush On The Left Side Of The House.
    • Road surface type: Paved

    Price history

    DateEventPrice
    7/10/2023Sold$515,000+14.4%$312/sqft
    Source: MLS PIN #73105846 Report a problem
    5/5/2023Contingent$450,000$273/sqft
    Source: MLS PIN #73105846 Report a problem
    5/2/2023Listed for sale$450,000+60.7%$273/sqft
    Source: MLS PIN #73105846 Report a problem
    4/11/2006Sold$280,000$170/sqft
    Source: Public Record Report a problem

    Public tax history

    YearProperty taxesTax assessment
    2025$4,617 +3.2%$468,300 +7.1%
    2024$4,476 -4.3%$437,100 +7.9%
    2023$4,675 +1.7%$405,100 +15.6%
    2022$4,599 +2.8%$350,500 +8.1%
    2021$4,474 +4.1%$324,200 +7%
    2020$4,297 +0.7%$303,000 -0.1%
    2019$4,269 -2.1%$303,400 +1.8%
    2018$4,361 +1.2%$298,100 +6%
    2017$4,310 +2.9%$281,300 +3%
    2016$4,188 +2.7%$273,000 +5.5%
    2015$4,079 +2.9%$258,800 +5.2%
    2014$3,965 +0.6%$246,100 -6.4%
    2013$3,942 +0.5%$262,800 -0.9%
    2012$3,923 +3.5%$265,100 -2.5%
    2011$3,792 +2.3%$272,000 -1.6%
    2010$3,708 -4.3%$276,500 -8.9%
    2009$3,874 +2.4%$303,600 +2.1%
    2008$3,783 -4.3%$297,400 -4.8%
    2007$3,953 +5.9%$312,500 +2.8%
    2006$3,733 -2.3%$304,000 +9.7%
    2005$3,820 +23.4%$277,200 +15.5%
    2004$3,095 +3.1%$239,900 +4.8%
    2003$3,002 +21.4%$229,000 +38%
    2001$2,473 +2%$166,000 +11.6%
    2000$2,425 +10.5%$148,700 +14.7%
    1998$2,194 $129,600
    Find assessor info on the county website

    Neighborhood: Wilson Street

    Nearby schools

    GreatSchools rating
    Get a cash offer in 3 minutes
    Find out how much your home could sell for in as little as 3 minutes with a no-obligation cash offer.
    Estimated market value
    $578,000
    Get a cash offer in 3 minutes
    Find out how much your home could sell for in as little as 3 minutes with a no-obligation cash offer.
    Estimated market value
    $578,000