OPEN HOUSE 6/20 4-6PM Introducing 90 Lindsay Lane in Rosewood Estates. Tucked away at the end of a cul-de-sac and bordered by 45 acres of conservation land, this meticulously maintained home offers the perfect balance of luxury and comfort for the whole family. Set on 1.18 acres of lush land with mature landscaping, this property exudes elegance and tranquility. Built in 2001, this home offers 4 bedrooms and 4.5 bathrooms with almost 4500 sq ft of living space. The main level features a formal living room and dining room, a large family room adorned with a custom stone fireplace that creates a warm and intimate atmosphere for gatherings, a quiet home office, mudroom and a gourmet kitchen, with top-of-the-line appliances and custom cabinetry, which makes entertaining friends and family a complete joy. Upstairs, the generously sized bedrooms provide a peaceful retreat, while the primary suite offers a spa-like ensuite bathroom and a huge walk-in closet, ensuring relaxation and comfort. The lower level is a haven for entertainment, with a fully finished walkout basement, a full bathroom, and a wet bar, perfect for hosting guests. Outdoor living is elevated with an oversized mahogany deck, natural gas firepit & lanterns which creates a magical atmosphere for evenings under the stars. Additional features include a three-car garage and sprinkler system. Welcome home to Rosewood Estates, where impeccable craftsmanship, privacy, and stunning surroundings come together seamlessly.
Sold for $1,150,000
$1,150,000
90 Lindsay Ln, North Kingstown, RI 02852
4beds
5,065sqft
Single Family Residence
Built in 2001
1.18 Acres Lot
$1,406,100 Zestimate®
$227/sqft
$7,205 Estimated rent
Home value
$1,406,100
$1.32M - $1.50M
$7,205/mo
Zestimate® history
Owner options
List your home for rent
$7,205/mo
Rent Zestimate®
Find your next renter with Zillow Rental Manager. Plus, with online applications, you can quickly screen prospective tenants – for free.
$7,205/mo
Rent Zestimate®
Refinance and save
$6,234/mo
Est. payment
Refinancing to a lower rate could help reduce your monthly payments and save thousands over the life of the loan.
$6,234/mo
Est. payment
Explore your selling options
Work with a Zillow partner agent
Leverage their expertise and Zillow's premium Showcase listings to get your home seen by more buyers.
Get startedList with your own agent
Get your home in front of millions of buyers by listing it on Zillow.
Learn how to do itSell it yourself
Take full control of how buyers see your home on Zillow by listing For Sale by Owner (FSBO).
List your homeWhat's special
Gourmet kitchenCustom stone fireplaceRosewood estatesNatural gas firepitMature landscapingPrimary suiteDining room
Zillow last checked:
Listing updated:
Listed by:
The Soby-Roberts Team 401-662-7969,
Mott & Chace Sotheby's Intl.
Bought with:
The Jarrod Lewis Group
J. Christopher Real Estate Grp
Source: StateWide MLS RI,MLS#: 1337833
Facts & features
Interior
Bedrooms & bathrooms
- Bedrooms: 4
- Bathrooms: 5
- Full bathrooms: 4
- 1/2 bathrooms: 1
Bathroom
- Features: Bath w Tub, Bath w Shower Stall, Bath w Tub & Shower
Heating
- Natural Gas, Hydro-Air
Cooling
- Central Air
Appliances
- Included: Gas Water Heater, Dishwasher, Dryer, Exhaust Fan, Microwave, Oven/Range, Refrigerator, Washer
Features
- Wall (Dry Wall), Wall (Plaster), Cathedral Ceiling(s), Stairs, Wet Bar, Plumbing (Copper), Plumbing (Mixed), Plumbing (PVC), Insulation (Ceiling), Insulation (Floors), Insulation (Walls), Ceiling Fan(s)
- Flooring: Ceramic Tile, Hardwood, Carpet
- Basement: Full,Walk-Out Access,Partially Finished
- Attic: Attic Stairs, Attic Storage
- Number of fireplaces: 2
- Fireplace features: Brick, Gas
Interior area
- Total structure area: 3,550
- Total interior livable area: 5,065 sqft
- Finished area above ground: 3,550
- Finished area below ground: 1,515
Property
Parking
- Total spaces: 11
- Parking features: Attached, Driveway
- Attached garage spaces: 3
- Has uncovered spaces: Yes
Features
- Exterior features: Barbecue
Lot
- Size: 1.18 Acres
- Features: Cul-De-Sac, Sprinklers, Wooded
Details
- Parcel number: NKINM126B025
- Zoning: RRC
- Special conditions: Conventional/Market Value
- Other equipment: Cable TV
Construction
Type & style
- Home type: SingleFamily
- Architectural style: Colonial
- Property subtype: Single Family Residence
Materials
- Dry Wall, Plaster, Shingles, Wood
- Foundation: Concrete Perimeter
Condition
- New construction: No
- Year built: 2001
Utilities & green energy
- Electric: 200+ Amp Service
- Sewer: Septic Tank
- Water: Private, Well
Community & HOA
Community
- Features: Near Public Transport, Commuter Bus, Golf, Highway Access, Hospital, Interstate, Marina, Private School, Public School, Railroad, Recreational Facilities, Restaurants, Schools, Near Shopping, Near Swimming, Tennis
- Subdivision: Rosewood Estates
HOA
- Has HOA: No
- HOA fee: $500 annually
Location
- Region: North Kingstown
Financial & listing details
- Price per square foot: $227/sqft
- Tax assessed value: $1,058,500
- Annual tax amount: $11,081
- Date on market: 6/16/2023
Price history
| Date | Event | Price |
|---|---|---|
| 8/25/2023 | Sold | $1,150,000+7%$227/sqft |
Source:  StateWide MLS RI #1337833 Report a problem StateWide MLS RI #1337833 Report a problem | ||
| 7/11/2023 | Pending sale | $1,075,000$212/sqft |
Source: StateWide MLS RI #1337833 Report a problem | ||
| 6/23/2023 | Contingent | $1,075,000$212/sqft |
Source: StateWide MLS RI #1337833 Report a problem | ||
| 6/16/2023 | Listed for sale | $1,075,000$212/sqft |
Source: StateWide MLS RI #1337833 Report a problem | ||
Public tax history
| Year | Property taxes | Tax assessment |
|---|---|---|
| 2025 | $11,686 -1.8% | $1,058,500 +27.6% |
| 2024 | $11,896 | $829,600 |
| 2023 | $11,896 +2% | $829,600 |
| 2022 | $11,664 +3.8% | $829,600 +29.2% |
| 2021 | $11,240 +2.4% | $642,300 |
| 2020 | $10,977 | $642,300 |
| 2019 | $10,977 -6.6% | $642,300 +4.3% |
| 2018 | $11,754 +2.7% | $615,700 |
| 2017 | $11,446 +2.9% | $615,700 |
| 2016 | $11,120 +1.8% | $615,700 +8.8% |
| 2015 | $10,920 +2.1% | $565,800 |
| 2014 | $10,699 +2.2% | $565,800 +1.6% |
| 2013 | $10,473 +9.7% | $557,100 +2.2% |
| 2012 | $9,545 +1.5% | $545,100 |
| 2011 | $9,408 +2.4% | $545,100 |
| 2010 | $9,185 -1.4% | $545,100 -18.3% |
| 2009 | $9,318 +1% | $667,000 |
| 2008 | $9,225 +4% | $667,000 |
| 2007 | $8,871 +1.1% | $667,000 +12.9% |
| 2005 | $8,775 +3.3% | $590,900 |
| 2004 | $8,497 -13.5% | $590,900 +40.2% |
| 2003 | $9,825 | $421,500 |
Find assessor info on the county website
Neighborhood: 02852
Nearby homes
- $1,294,7004 bd3 ba3k sqft82 Lindsay Ln, North Kingstown, RI 02852Off Market
- $1,240,6004 bd2 ba3k sqft91 Lindsay Ln, North Kingstown, RI 02852Off Market
- $1,369,5004 bd2 ba3.2k sqft72 Lindsay Ln, North Kingstown, RI 02852Off Market
- $1,134,5004 bd4 ba3.6k sqft85 Lindsay Ln, North Kingstown, RI 02852Sold
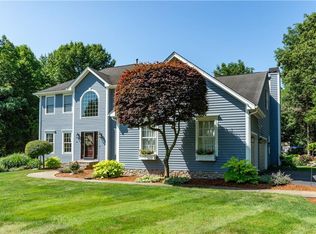
- $1,231,6004 bd2 ba3.2k sqft197 Cassandra Ln, North Kingstown, RI 02852Off Market
- $1,307,1004 bd4 ba3k sqft62 Lindsay Ln, North Kingstown, RI 02852Off Market
- $1,083,4004 bd4 ba2.8k sqft73 Lindsay Ln, North Kingstown, RI 02852Off Market
- $1,139,6004 bd3 ba3.3k sqft63 Lindsay Ln, North Kingstown, RI 02852Off Market
Nearby schools
GreatSchools rating
- 9/10Stony Lane Elementary SchoolGrades: K-5Distance: 1.5 mi
- 7/10Davisville Middle SchoolGrades: 6-8Distance: 3.3 mi
- 9/10North Kingstown Senior High SchoolGrades: 9-12Distance: 4.1 mi
Get a cash offer in 3 minutes
Find out how much your home could sell for in as little as 3 minutes with a no-obligation cash offer.
Estimated market value
$1,406,100
Get a cash offer in 3 minutes
Find out how much your home could sell for in as little as 3 minutes with a no-obligation cash offer.
Estimated market value
$1,406,100
- Rhode Island
- Washington County
- North Kingstown
- 02852
- 90 Lindsay Ln
Nearby cities
Nearby zip codes
Other North Kingstown Topics
