Skip main navigation
Closed
  • Price Unknown

    90 Little Fox Lane, Lampe, MO 65681

    5beds
    4,581sqft
    Single Family Residence
    Built in 1985
    3.9 Acres Lot
    $570,400 Zestimate®
    $--/sqft
    $4,547 Estimated rent

    Home value

    $570,400

    $456,000 - $713,000

    $4,547/mo

    Zestimate® history
    Loading
    Loading...

    Owner options

    List your home for rent

    $4,547/mo

    Rent Zestimate®

    Find your next renter with Zillow Rental Manager. Plus, with online applications, you can quickly screen prospective tenants – for free.

    Learn more

    $4,547/mo

    Rent Zestimate®

    Refinance and save

    Refinancing to a lower rate could help reduce your monthly payments and save thousands over the life of the loan.

    See today's rates

    Explore your selling options

    Work with a Zillow partner agent

    Leverage their expertise and Zillow's premium Showcase listings to get your home seen by more buyers.

    Get started

    List with your own agent

    Get your home in front of millions of buyers by listing it on Zillow.

    Learn how to do it

    Sell it yourself

    Take full control of how buyers see your home on Zillow by listing For Sale by Owner (FSBO).

    List your home

    What's special

    Breathtaking lake viewsMultiple outbuildingsLakeview home
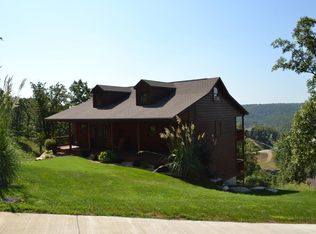
    Experience the perfect blend of tranquility, space, and stunning scenery with this beautiful lakeview home situated on approximately 3.9 picturesque acres in Lampe, Missouri. Designed for comfort and versatility, this property offers breathtaking lake views from the kitchen, living room, home offices, and master suite making every day feel like a getaway. Ideal for full-time living, entertaining guests, or generating rental income, the property includes three individual RV hookups, a spacious 35' x 46' shop to store a boat/RV, and multiple outbuildings for storage, hobbies, or workspace. The air-conditioned shed provides a quiet retreat or home office, while the additional 20.3' x 10.5' storage shed with side awning is perfect for trailers or outdoor equipment. The home's lower level features a second living area with a full kitchen, making it ideal for multi-generational living, extended guests, or flexible use of space. This unique property offers endless possibilities whether you're looking to build your dream retreat, host guests, or enjoy peaceful lakeview living with plenty of room to grow.

    Zillow last checked:

    Listing updated:

    Listed by:

    Jason Komm 417-827-6026,

    Keller Williams

    Bought with:

    Cindy Montgomery, 2016031981

    The Firm Real Estate, LLC

    Source: SOMOMLS as distributed by MLS GRID,MLS#: 60305091MLS Logo

    Facts & features

    Interior

    Bedrooms & bathrooms
    • Bedrooms: 5
    • Bathrooms: 5
    • Full bathrooms: 4
    • 1/2 bathrooms: 1
    Rooms
    • Room types: Loft, Storm Shelter, Foyer, Bonus Room, Living Areas (2), Office, Workshop, Living Room, Family Room, Master Bedroom, Bedroom
    Primary bedroom
    • Area: 286
    • Dimensions: 22 x 13
    Bedroom 2
    • Area: 640
    • Dimensions: 16 x 40
    Primary bathroom
    • Area: 120
    • Dimensions: 12 x 10
    Dining area
    • Area: 130
    • Dimensions: 13 x 10
    Entry hall
    • Area: 42
    • Dimensions: 7 x 6
    Family room
    • Area: 644
    • Dimensions: 28 x 23
    Other
    • Area: 286
    • Dimensions: 22 x 13
    Kitchen
    • Area: 195
    • Dimensions: 15 x 13
    Living room
    • Area: 720
    • Dimensions: 36 x 20
    Heating
    • Forced Air, Central, Zoned, Propane
    Cooling
    • Attic Fan, Ceiling Fan(s), Central Air
    Appliances
    • Included: Dishwasher, Free-Standing Electric Oven, Ice Maker, Dryer, Washer, Exhaust Fan, Refrigerator, Disposal
    • Laundry: Main Level, Laundry Room, In Basement, W/D Hookup
    Features
    • Soaking Tub, Laminate Counters, Vaulted Ceiling(s), Walk-In Closet(s), Walk-in Shower, High Speed Internet
    • Flooring: Carpet, Luxury Vinyl, Vinyl, Tile, Hardwood
    • Windows: Skylight(s), Double Pane Windows
    • Basement: Walk-Out Access,Exterior Entry,Storage Space,Interior Entry,Finished,Bath/Stubbed,Full
    • Attic: Access Only:No Stairs
    • Has fireplace: No
    Interior area
    • Total structure area: 4,581
    • Total interior livable area: 4,581 sqft
    • Finished area above ground: 2,715
    • Finished area below ground: 1,866

    Property

    Parking
    • Total spaces: 4
    • Parking features: RV Access/Parking, RV Carport, Oversized, Gravel, Circular Driveway, Additional Parking, Parking Space, RV Barn
    • Attached garage spaces: 4
    • Carport spaces: 2
    • Has uncovered spaces: Yes
    Features
    • Levels: Two
    • Stories: 2
    • Patio & porch: Patio, Covered, Rear Porch, Deck
    • Exterior features: Rain Gutters
    • Fencing: Chain Link
    • Has view: Yes
    • View description: Panoramic, Lake, Water
    • Has water view: Yes
    • Water view: Lake,Water
    Lot
    • Size: 3.9 Acres
    • Features: Acreage, Wooded/Cleared Combo, Sloped
    Details
    • Additional structures: Outbuilding, RV/Boat Storage, Other, Shed(s)
    • Parcel number: 145.021000000065.000

    Construction

    Type & style
    • Home type: SingleFamily
    • Architectural style: Raised Ranch
    • Property subtype: Single Family Residence
    Materials
    • Roof: Composition
    Condition
    • Year built: 1985

    Utilities & green energy

    • Sewer: Septic Tank
    • Water: Public
    • Utilities for property: Cable Available

    Community & HOA

    Community
    • Security: Smoke Detector(s)
    • Subdivision: N/A
    Location
    • Region: Lampe

    Financial & listing details

    • Tax assessed value: $150,100
    • Annual tax amount: $1,287
    • Date on market: 9/19/2025
    • Listing terms: Cash,Conventional
    • Road surface type: Asphalt, Gravel

    Price history

    DateEventPrice
    11/26/2025Sold--
    Source: SOMOMLS as distributed by MLS GRID #60305091 Report a problem
    10/13/2025Pending sale$585,000$128/sqft
    Source: SOMOMLS as distributed by MLS GRID #60305091 Report a problem
    9/19/2025Listed for sale$585,000-6.4%$128/sqft
    Source: SOMOMLS as distributed by MLS GRID #60305091 Report a problem
    5/27/2025Listing removed$625,000$136/sqft
    Source: ReeceNichols Real Estate #60269952 Report a problem
    4/25/2025Price change$625,000-3.8%$136/sqft
    Source: ReeceNichols Real Estate #60269952 Report a problem
    3/21/2025Price change$650,000-3.7%$142/sqft
    Source: ReeceNichols Real Estate #60269952 Report a problem
    1/3/2025Price change$675,000-6.9%$147/sqft
    Source: ReeceNichols Real Estate #60269952 Report a problem
    11/7/2024Price change$725,000-4.6%$158/sqft
    Source: ReeceNichols Real Estate #60269952 Report a problem
    6/4/2024Listed for sale$760,000$166/sqft
    Source: ReeceNichols Real Estate #60269952 Report a problem

    Public tax history

    YearProperty taxesTax assessment
    2024$1,290 +0.5%$28,520 +0.4%
    2023$1,283 +0.6%$28,420
    2022$1,275 $28,420
    2021-- $28,420
    2020-- $28,420
    2019-- $28,420
    2018-- $28,420 +8.8%
    2017$1,297 +8.7%$26,120
    2016$1,193 +2.1%$26,120
    2015$1,168 -0.4%$26,120
    2014$1,173 0%$26,120 -1.7%
    2012$1,173 0%$26,580
    2011$1,173 +0.1%$26,580
    2010$1,172 $26,580
    Find assessor info on the county website

    Neighborhood: 65681

    Nearby schools

    GreatSchools rating
    Schools provided by the listing agent
    • Elementary: Blue Eye
    • Middle: Blue Eye
    • High: Blue Eye

    Source: SOMOMLS as distributed by MLS GRID. This data may not be complete. We recommend contacting the local school district to confirm school assignments for this home.

    Sell for more on Zillow
    Get a Zillow Showcase℠ listing at no additional cost and you could sell for .
    $570,400
    2% more
    +$11,408
    With Zillow Showcase(estimated)
    $581,808