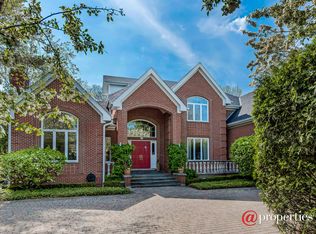
Experience the perfect fusion of timeless elegance and contemporary luxury at 90 Locust Road. Set upon over an acre of land, this majestic brick Georgian welcomes you through wrought iron gates and along a newly crafted circular driveway to its grand entrance. Step into the exquisite parlor, adorned with high ceilings, stenciled wood floors, and intricate dentil moldings, serving as the heart of all your entertainment endeavors. The sun-drenched sitting room, adorned with floor-to-ceiling windows and breathtaking wallcoverings, seamlessly merges indoor and outdoor living, inviting nature's beauty inside. In the formal living room, cozy up by the wood-burning fireplace amidst custom built-ins and designer finishes, creating an atmosphere of warmth and sophistication. Relax in the Conservatory, where marble floors and custom banquet seating provide a luxurious retreat to savor panoramic views of the pool, blue stone patios, putting green and lush landscaping. The recently renovated kitchen, a culinary haven, boasts custom cabinetry, a stunning quartzite island, and commercial-grade appliances, ensuring every meal preparation is a delightful experience. Entertaining is effortless with the adjacent bar, connecting the kitchen to the family room, office, and lower level. Retreat to the family room, featuring hardwood floors and studded grass cloth wallcoverings, or find productivity in the first-floor office adorned with custom cabinetry. Unwind in the Primary Suite, offering two custom walk-in closets and a deluxe bath with double vanity, soaking tub, European shower and private commode while three additional bedrooms with ensuite baths provide comfort and privacy for guests. The third floor offers a versatile recreation room and office, while the lower-level hosts an additional bedroom, a game room, a wine cellar, an exercise room, second laundry and more. Outside, embrace the joys of summer on the meticulously landscaped grounds, featuring a multi-hole putting green, fire-pit, and a new 45 ft pool with spa, surrounded by a new bluestone pool deck and patio. The pool house offers convenience with changing rooms, showers, and a lounge area. Don't miss the chance to own this iconic property in the esteemed Avoca school district-an unparalleled blend of sophistication, luxury, and leisure awaits.
Closed
Zillow last checked:
Listing updated:
Bought with:
Annika Valdiserri
@properties Christie's International Real Estate
Source: MRED as distributed by MLS GRID,MLS#: 12278236
Price history
| Date | Event | Price |
|---|---|---|
| 10/30/2025 | Sold | $4,250,000-5.6% |
Source:  MRED as distributed by MLS GRID #12278236 Report a problem MRED as distributed by MLS GRID #12278236 Report a problem | ||
| 7/6/2025 | Contingent | $4,500,000 |
Source: MRED as distributed by MLS GRID #12278236 Report a problem | ||
| 6/11/2025 | Price change | $4,500,000-3.2% |
Source: MRED as distributed by MLS GRID #12278236 Report a problem | ||
| 2/17/2025 | Listed for sale | $4,650,000-4.1% |
Source: MRED as distributed by MLS GRID #12278236 Report a problem | ||
| 8/17/2024 | Listing removed | $4,850,000 |
Source: MRED as distributed by MLS GRID #12128277 Report a problem | ||
| 8/2/2024 | Listed for sale | $4,850,000 |
Source: MRED as distributed by MLS GRID #12128277 Report a problem | ||
| 8/2/2024 | Listing removed | -- |
Source: MRED as distributed by MLS GRID #12027958 Report a problem | ||
| 7/20/2024 | Contingent | $4,850,000 |
Source: MRED as distributed by MLS GRID #12027958 Report a problem | ||
| 5/10/2024 | Listed for sale | $4,850,000+64.4% |
Source: MRED as distributed by MLS GRID #12027958 Report a problem | ||
| 5/15/2018 | Sold | $2,950,000 |
Source: MRED as distributed by MLS GRID #09609861 Report a problem | ||
| 10/10/2017 | Pending sale | $2,950,000 |
Source: Coldwell Banker Residential Brokerage - Winnetka #09609861 Report a problem | ||
| 10/2/2017 | Price change | $2,950,000-13.2% |
Source: Coldwell Banker Residential Brokerage - Winnetka #09609861 Report a problem | ||
| 4/28/2017 | Listed for sale | $3,400,000-20% |
Source: Coldwell Banker Residential #09609861 Report a problem | ||
| 10/24/2016 | Listing removed | $4,250,000 |
Source: @properties #09235147 Report a problem | ||
| 5/23/2016 | Listed for sale | $4,250,000-6.6% |
Source: @properties #09235147 Report a problem | ||
| 11/12/2015 | Listing removed | $4,550,000 |
Source: Berkshire Hathaway HomeServices KoenigRubloff Realty Group #08978834 Report a problem | ||
| 8/13/2015 | Price change | $4,550,000-5.2% |
Source: Berkshire Hathaway HomeServices KoenigRubloff Realty Group #08978834 Report a problem | ||
| 7/12/2015 | Price change | $4,800,000-2% |
Source: Berkshire Hathaway HomeServices KoenigRubloff Realty Group #08978834 Report a problem | ||
| 7/1/2014 | Listed for sale | $4,900,000+78.2% |
Source: Berkshire Hathaway HomeServices KoenigRubloff #08659739 Report a problem | ||
| 9/22/2004 | Sold | $2,750,000 |
Source: Public Record Report a problem | ||
Get a cash offer in 3 minutes
Find out how much your home could sell for in as little as 3 minutes with a no-obligation cash offer.
Estimated market value
$4,424,000
