Gorgeous new construction in highly desired Lone Oak Landing. This craftsman style home has the perfect mixture of brick, vinyl and shake siding. Step inside to be met with an open floor plan and so many custom/upgraded features. Engineered hardwood and tile floors, Vaulted Ceilings, Custom Cabinets, Champagne Bronze faucets and fixtures are just a few of the upgrades. Kitchen features a moveable island, Granite Countertops, Custom herringbone backsplash and Black stainless appliances. Master suite includes a custom walk in shower, walk in closet with upgraded pocket doors to save space and be more functional. Hall bathroom was upgraded from a one piece shower/tub to custom subway tile shower surround with built in niche. Huge walk out covered concrete patio for low maintenance and ideal for entertaining guests. 2 car garage with workbench/storage area gives you ample spaces, Shaker garage door with camera and quite motor upgrade. Attic has partial sub-flooring for extra storage. Don't miss out this home. Agent/Owner
Sold for $336,000
$336,000
90 Lone Oak Dr, Somerset, KY 42503
3beds
1,779sqft
Single Family Residence
Built in 2025
0.51 Acres Lot
$340,100 Zestimate®
$189/sqft
$2,212 Estimated rent
Home value
$340,100
$289,000 - $398,000
$2,212/mo
Zestimate® history
Owner options
List your home for rent
$2,212/mo
Rent Zestimate®
Find your next renter with Zillow Rental Manager. Plus, with online applications, you can quickly screen prospective tenants – for free.
$2,212/mo
Rent Zestimate®
Refinance and save
$2,030/mo
Est. payment
Refinancing to a lower rate could help reduce your monthly payments and save thousands over the life of the loan.
$2,030/mo
Est. payment
Explore your selling options
Work with a Zillow partner agent
Leverage their expertise and Zillow's premium Showcase listings to get your home seen by more buyers.
Get startedList with your own agent
Get your home in front of millions of buyers by listing it on Zillow.
Learn how to do itSell it yourself
Take full control of how buyers see your home on Zillow by listing For Sale by Owner (FSBO).
List your homeWhat's special
Craftsman style homeCustom herringbone backsplashBlack stainless appliancesMoveable islandOpen floor planVaulted ceilingsCustom cabinets
Zillow last checked:
Listing updated:
Listed by:
Kody Poloni 606-802-3232,
CENTURY 21 Advantage Realty
Bought with:
Robin Citak, 221885
Weichert Realtors Ford Brothers, Inc.
Source: Imagine MLS,MLS#: 26001580
Facts & features
Interior
Bedrooms & bathrooms
- Bedrooms: 3
- Bathrooms: 2
- Full bathrooms: 2
Primary bedroom
- Level: First
Kitchen
- Level: First
Living room
- Level: First
Heating
- Electric, Heat Pump
Cooling
- Electric, Heat Pump
Appliances
- Included: Dishwasher, Microwave, Refrigerator, Range
- Laundry: Main Level
Features
- Entrance Foyer, Walk-In Closet(s), Ceiling Fan(s)
- Flooring: Hardwood, Tile
- Windows: Insulated Windows, Screens
- Basement: Crawl Space
- Has fireplace: No
Interior area
- Total structure area: 1,779
- Total interior livable area: 1,779 sqft
- Finished area above ground: 1,779
- Finished area below ground: 0
Property
Parking
- Total spaces: 2
- Parking features: Attached Garage, Driveway, Garage Door Opener, Garage Faces Front
- Garage spaces: 2
- Has uncovered spaces: Yes
Features
- Levels: One
Lot
- Size: 0.51 Acres
Details
- Parcel number: 0501354
Construction
Type & style
- Home type: SingleFamily
- Architectural style: Craftsman
- Property subtype: Single Family Residence
Materials
- Brick Veneer, Vinyl Siding
- Foundation: Block
- Roof: Shingle
Condition
- New Construction
- New construction: Yes
- Year built: 2025
Utilities & green energy
- Sewer: Septic Tank
- Water: Public
- Utilities for property: Cable Available, Electricity Connected, Water Connected
Community & HOA
Community
- Subdivision: Lone Oak Landing
HOA
- Has HOA: No
Location
- Region: Somerset
Financial & listing details
- Price per square foot: $189/sqft
- Date on market: 1/22/2026
Price history
| Date | Event | Price |
|---|---|---|
| 3/27/2026 | Sold | $336,000-2%$189/sqft |
Source:  Imagine MLS #26001580 Report a problem Imagine MLS #26001580 Report a problem | ||
| 3/2/2026 | Contingent | $342,900$193/sqft |
Source: Imagine MLS #26001580 Report a problem | ||
| 1/22/2026 | Listed for sale | $342,900$193/sqft |
Source: Imagine MLS #26001580 Report a problem | ||
Public tax history
Tax history is unavailable.
Neighborhood: 42503
Nearby homes
- $325,0003 bd2 ba1.8k sqft228 Lone Oak Dr, Somerset, KY 42503Sold
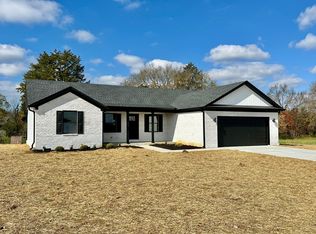
- $304,2003 bd2 ba1.6k sqft83 Lone Oak Ct, Somerset, KY 42503Sold
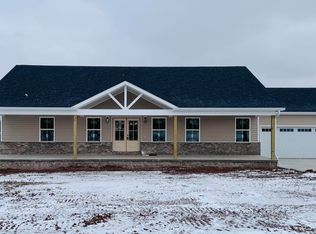
- $342,0003 bd2 ba2k sqft148 Lone Oak Ct, Somerset, KY 42503Sold

- $317,5003 bd2 ba1.8k sqft117 Lone Oak Dr, Somerset, KY 42503Sold

- $338,8003 bd2 ba1.7k sqft265 Lone Oak Dr, Somerset, KY 42503Sold
- $289,9004 bd2 ba1.8k sqft254 Lone Oak Dr, Somerset, KY 42503Sold
- $329,9004 bd2 ba1.8k sqft292 Lone Oak Dr, Somerset, KY 42503Sold
- $329,0003 bd2 ba1.8k sqft266 Lone Oak Dr, Somerset, KY 42503Sold
Nearby schools
GreatSchools rating
- 9/10Oak Hill Elementary SchoolGrades: K-5Distance: 0.5 mi
- 8/10Southern Middle SchoolGrades: 6-8Distance: 2.9 mi
- 7/10Southwestern High SchoolGrades: 9-12Distance: 0.7 mi
Schools provided by the listing agent
- Elementary: Oakhill
- Middle: Southern
- High: Southwestern
Source: Imagine MLS. This data may not be complete. We recommend contacting the local school district to confirm school assignments for this home.


Get pre-qualified for a loan
At Zillow Home Loans, we can pre-qualify you in as little as 5 minutes with no impact to your credit score.An equal housing lender. NMLS #10287.
- Kentucky
- Pulaski County
- Somerset
- 42503
- 90 Lone Oak Dr
Nearby cities
Nearby zip codes
Other Somerset Topics
