Oh, you found me.
Go ahead, take your time. I’m more than a house. I’m a story, written one quiet morning and golden evening at a time.
Step through the front door and feel it. The calm. The space that welcomes you without a word. Sunlight spills across hardwood floors and softens against warm neutral walls. Every room has its own heartbeat, steady and sure.
Three bedrooms wait just down the hall, each with its own personality. The main suite feels like exhaling after a long day, with generous space for your favorite chair, a window that greets the sunrise, and a private bath that glows with soft light and clean lines. The second and third bedrooms are perfect reflections of comfort and versatility. They hold stories of movie nights, quiet reading hours, or that guest who always overstays because it feels too good to leave.
Both bathrooms are beautifully updated, designed for real life but dressed for beauty. Modern fixtures, quality finishes, and thoughtful touches turn everyday routines into moments that feel intentional.
And then there’s the extra room. It’s the wildcard, ready to become whatever your life needs next. Maybe it’s your creative studio where ideas spill out faster than coffee. Maybe it’s a yoga space with sunlight stretching across the mat. Or maybe it’s simply a quiet retreat where you close the door, breathe, and just exist.
The kitchen is bright and open, connected effortlessly to the dining and living areas. Every inch was designed for gathering. There’s space to cook, to laugh, to watch someone dance barefoot while dinner sizzles. From the first cup of coffee to midnight snacks, this is the kind of kitchen that becomes the center of everything.
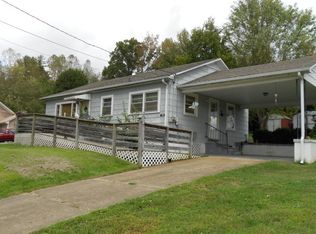
Step outside, and the story shifts from cozy to cinematic. A brand-new roof rises above you, strong and steady, while the new deck stretches wide beneath your feet. It’s the perfect blend of open air and comfort. Picture golden evenings with string lights, the smell of something grilled, the hum of conversation that rolls into laughter. The backyard feels private, peaceful, and open enough to dream bigger. Garden beds, a fire pit, maybe a hammock under the trees. You can see it already, can’t you?
And just beyond, a powered garage and workshop stand ready. This is where imagination meets muscle. It’s neat, functional, and waiting for your next big idea. Tools, hobbies, projects, all the things that build a life well-lived find their place here.
Every inch of me has been cared for and loved. I’m not flashy. I’m real. I’m warm, inviting, and built to hold the kind of life that makes memories stick.
If you’ve been looking for a home that has character, strength, and heart, you’ve found it. This is the one that stays with you long after you’ve closed the app and turned off the lights.
So take another look. Let it sink in. Because something tells me, we might just belong together.
Closed
Zillow last checked:
Listing updated:
Bought with:
Emily Bartlett
Emily Bartlett Real Estate
Source: Canopy MLS as distributed by MLS GRID,MLS#: 4285897
Price history
| Date | Event | Price |
|---|---|---|
| 1/29/2026 | Sold | $295,000-3.3%$170/sqft |
Source:  Canopy MLS as distributed by MLS GRID #4285897 Report a problem Canopy MLS as distributed by MLS GRID #4285897 Report a problem | ||
| 12/23/2025 | Contingent | $305,000$176/sqft |
Source: eXp Realty #4285897 Report a problem | ||
| 12/11/2025 | Price change | $305,000-1.6%$176/sqft |
Source: Canopy MLS as distributed by MLS GRID #4285897 Report a problem | ||
| 11/20/2025 | Price change | $310,000-1.6%$179/sqft |
Source: Canopy MLS as distributed by MLS GRID #4285897 Report a problem | ||
| 10/8/2025 | Price change | $315,000-3.1%$182/sqft |
Source: Canopy MLS as distributed by MLS GRID #4285897 Report a problem | ||
| 8/19/2025 | Price change | $325,000-3%$187/sqft |
Source: Canopy MLS as distributed by MLS GRID #4285897 Report a problem | ||
| 8/12/2025 | Price change | $335,000-4.3%$193/sqft |
Source: Canopy MLS as distributed by MLS GRID #4285897 Report a problem | ||
| 7/28/2025 | Listed for sale | $350,000+163.2%$202/sqft |
Source: Canopy MLS as distributed by MLS GRID #4285897 Report a problem | ||
| 10/2/2017 | Sold | $133,000-14.2%$77/sqft |
Source: Canopy MLS as distributed by MLS GRID #18185 Report a problem | ||
| 6/5/2017 | Listing removed | $155,000$89/sqft |
Source: Joanne Howle Realty #18185 Report a problem | ||
| 5/23/2017 | Price change | $155,000-3.1%$89/sqft |
Source: Joanne Howle Realty #18185 Report a problem | ||
| 5/18/2017 | Price change | $160,000-3%$92/sqft |
Source: Joanne Howle Realty #18185 Report a problem | ||
| 1/16/2017 | Listed for sale | $165,000+77.4%$95/sqft |
Source: Joanne Howle Realty #18185 Report a problem | ||
| 10/30/2012 | Sold | $93,000$54/sqft |
Source: Public Record Report a problem | ||

Sell for more on Zillow
Get a Zillow Showcase℠ listing at no additional cost and you could sell for .
$294,700
2% more
+$5,894
With Zillow Showcase(estimated)
$300,594
