Skip main navigation
Off market
  • $297,100

    90 Lorfield Dr, Amherst, NY 14226

    3beds
    1,086sqft
    SingleFamily
    Built in 1951
    7,840 Square Feet Lot
    $297,100 Zestimate®
    $274/sqft
    $2,055 Estimated rent

    Home value

    $297,100

    $279,000 - $315,000

    $2,055/mo

    Zestimate® history
    Loading
    Loading...

    Owner options

    List your home for rent

    $2,055/mo

    Rent Zestimate®

    Find your next renter with Zillow Rental Manager. Plus, with online applications, you can quickly screen prospective tenants – for free.

    Learn more

    $2,055/mo

    Rent Zestimate®

    Refinance and save

    $2,049/mo

    Est. payment

    Refinancing to a lower rate could help reduce your monthly payments and save thousands over the life of the loan.

    See today's rates

    $2,049/mo

    Est. payment

    Explore your selling options

    Work with a Zillow partner agent

    Leverage their expertise and Zillow's premium Showcase listings to get your home seen by more buyers.

    Get started

    List with your own agent

    Get your home in front of millions of buyers by listing it on Zillow.

    Learn how to do it

    Sell it yourself

    Take full control of how buyers see your home on Zillow by listing For Sale by Owner (FSBO).

    List your home

    What's special

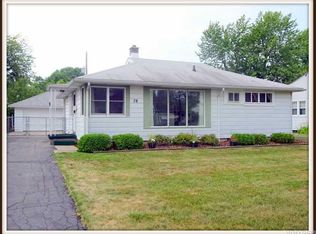
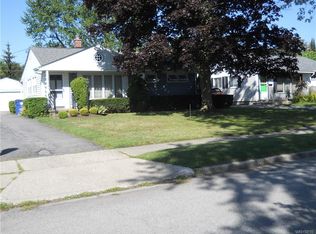
    Storybook ranch featuring updated kitchen and bath. Hickory Kitchen with Homecrest soft close cabinets and tile floor, fully applianced with gas range, built-in microwave, dishwasher and Refrigerator. Updated ceramic bath. Hardwood floors in living room and bedrooms. One of the bedrooms is currently being used as a formal Dining Room (Bookcase wall to convert the room back to a bedroom is in the child's bedroom) Roof in 2006, Garage roof 2011. Furnace and Central Air Conditioning in 2012. Attic fan. Hot Water Tank 2014. Sump Pump 2016. Full house computer network (Manchester Cable). Garage with workbench and shelving, garage door in 2011. Fully fenced yard with drain tile. Deck with canopy included. Updated half bath in basement, freshly painted. Partially finished basement with gas fireplace 24 x 12. Additional room 10 x 10. Some Glass Block windows. 150 amp electrical service in 2006. First floor laundry room. Above ground pool, washer and dryer, Smart Lock on back door and child's play set is excluded. SELLER NEEDS TIME TO FIND SUITABLE HOUSING! Showings to begin 7/22/2020. No showings before 10:00am or after 7:00pm. Offers to be reviewed 7/25/2020 by 5:00pm.

    This property is off market, which means it's not currently listed for sale or rent on Zillow. This may be different from what's available on other websites or public sources.

    Facts & features

    Interior

    Bedrooms & bathrooms
    • Bedrooms: 3
    • Bathrooms: 2
    • Full bathrooms: 1
    • 1/2 bathrooms: 1
    Heating
    • Forced air, Gas
    Cooling
    • Central
    Appliances
    • Included: Dishwasher, Garbage disposal, Microwave, Range / Oven, Refrigerator
    • Laundry: Laundry-1st Floor
    Features
    • Pantry, Sump Pump, Eat-in Kitchen, 1st Floor Bedroom, 1st Floor Master Bedroom, Circuit Breakers - Some, Copper Plumbing - Some, Basement / Rec Room, Laundry-1st Floor
    • Flooring: Tile, Hardwood
    • Basement: Finished, Full
    • Attic: Scuttle
    Interior area
    • Total interior livable area: 1,086 sqft

    Property

    Parking
    • Total spaces: 2
    • Parking features: Garage - Detached
    Features
    • Patio & porch: Deck, Porch - Open
    • Exterior features: Vinyl
    • Fencing: Fully Fenced Yard
    Lot
    • Size: 7,840 Square Feet
    • Features: Neighborhood Street, Fully Fenced Yard
    Details
    • Additional structures: Garage(s)
    • Parcel number: 142289801472
    • Special conditions: Normal
    • Wooded area: 0

    Construction

    Type & style
    • Home type: SingleFamily
    • Architectural style: Ranch
    Materials
    • Metal
    • Roof: Asphalt
    Condition
    • Existing
    • Year built: 1951

    Utilities & green energy

    • Electric: Circuit Breakers - Some
    • Gas: Gas
    • Sewer: Sewer Connected
    • Water: Public

    Community & HOA

    Location
    • Region: Amherst

    Financial & listing details

    • Price per square foot: $274/sqft
    • Tax assessed value: $216,200

    Price history

    DateEventPrice
    10/5/2020Sold$185,500+9.2%$171/sqft
    Source: NYSAMLSs #B1280435 Report a problem
    7/25/2020Pending sale$169,900$156/sqft
    Source: Howard Hanna - Amherst/Clarence #B1280435 Report a problem
    7/21/2020Listed for sale$169,900+33.3%$156/sqft
    Source: Howard Hanna #B1280435 Report a problem
    6/23/2010Sold$127,500-1.2%$117/sqft
    Source: Public Record Report a problem
    4/17/2010Price change$129,000-2.3%$119/sqft
    Source: M J Peterson Real Estate #B357191 Report a problem
    3/25/2010Price change$132,000-2.9%$122/sqft
    Source: M J Peterson Real Estate #B357191 Report a problem
    3/13/2010Price change$136,000-2.2%$125/sqft
    Source: M J Peterson Real Estate #B357191 Report a problem
    3/7/2010Listed for sale$139,000+20.4%$128/sqft
    Source: M J Peterson Real Estate #B357191 Report a problem
    7/31/2006Sold$115,464+46.2%$106/sqft
    Source: Public Record Report a problem
    1/17/2003Sold$79,000$73/sqft
    Source: Public Record Report a problem

    Public tax history

    YearProperty taxesTax assessment
    2025-- $214,000
    2024-- $214,000 +68.5%
    2023-- $127,000
    2022-- $127,000
    2021-- $127,000
    2020-- $127,000
    2019-- $127,000
    2018-- $127,000
    2017$3,781 +114%$127,000 +7.3%
    2016$1,767 $118,400
    2015-- $118,400
    2014-- $118,400
    2013-- $118,400
    2012-- $118,400
    2011-- $118,400
    2010-- $118,400
    2009-- $118,400 +44.4%
    2008-- $82,000
    2007-- $82,000
    2006-- $82,000
    2005-- $82,000 +7%
    2004-- $76,600
    2003-- $76,600 -5.1%
    2002-- $80,700
    2001-- $80,700
    2000-- $80,700
    Find assessor info on the county website

    Neighborhood: Snyder

    Nearby schools

    GreatSchools rating
    Schools provided by the listing agent
    • Elementary: Smallwood Drive
    • Middle: Amherst Middle
    • High: Amherst Central High
    • District: Amherst

    Source: The MLS. This data may not be complete. We recommend contacting the local school district to confirm school assignments for this home.