Skip main navigation
Off market
  • $1,148,100

    90 Lupine Dr, Stafford, VA 22556

    4beds
    6,008sqft
    SingleFamily
    Built in 2014
    3.03 Acres Lot
    $1,148,100 Zestimate®
    $191/sqft
    $5,036 Estimated rent

    Home value

    $1,148,100

    $1.09M - $1.21M

    $5,036/mo

    Zestimate® history
    Loading
    Loading...

    Owner options

    List your home for rent

    $5,036/mo

    Rent Zestimate®

    Find your next renter with Zillow Rental Manager. Plus, with online applications, you can quickly screen prospective tenants – for free.

    Learn more

    $5,036/mo

    Rent Zestimate®

    Refinance and save

    $6,893/mo

    Est. payment

    Refinancing to a lower rate could help reduce your monthly payments and save thousands over the life of the loan.

    See today's rates

    $6,893/mo

    Est. payment

    Explore your selling options

    Work with a Zillow partner agent

    Leverage their expertise and Zillow's premium Showcase listings to get your home seen by more buyers.

    Get started

    List with your own agent

    Get your home in front of millions of buyers by listing it on Zillow.

    Learn how to do it

    Sell it yourself

    Take full control of how buyers see your home on Zillow by listing For Sale by Owner (FSBO).

    List your home

    What's special

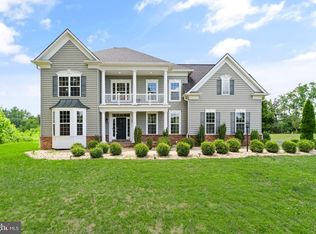
    COMING SOON! Recently updated basement in-law suite with full kitchen, new appliances, laundry room, family room and more! With over 6,000 finished square feet, 90 Lupine is a stunning 4 bedroom Augustine Home in The Glens. Situated on over 3 picturesque acres, this home offers privacy in a park-like setting. This gorgeous colonial has it all: grand 2-story foyer, dual staircases, extra wide crown molding, chair railings and case moldings, chandeliers, recessed lighting throughout- 3 levels of perfection. Elegant hardwoods stretch throughout the main level to include a private study with glass French doors, expansive living and dining rooms to include a butlers pantry. Its hard to not fall in love with the state-of-the art kitchen: it is bright, airy and equipped with gourmet stainless steel appliances (gas cooktop, double wall ovens), granite counter tops, 42~ cherry cabinets, a large island with bar seating as well as a breakfast bar overlooking the sunroom. This amazing kitchen also offers not one, but two pantries! The grand 2-story family room has a stunning floor to ceiling stone gas fireplace as well as the second staircase leading to the upper level. Upstairs is just as impressive with 4 bedrooms and three full bathrooms. The expansive master suite includes a sitting area, large walk-in closet and a lavish garden bathroom. The master ensuite is complete with an oversized shower, soaking tub, 36 inch raised dual vanities with granite countertops, ceramic tile floors and recessed lighting. Bedroom 2 has a full bathroom; bedrooms 3 and 4 are connected by a Jack n Jill bathroom. The fully finished lower level has so much to offer: full wraparound walnut bar (complete with kegerator, dishwasher, 2 refrigerators and ice maker), office/den, work-out room, recreation area, custom built-in coat rack and a full walk-out to the backyard. This backyard oasis includes a complete outdoor kitchen (grill, sink and TV), paver patio with plenty of entertaining space, a propane fire pit, wrought iron fenced landscaped yard (with sprinkler system). A landscaping contract will convey; contract runs through September 2019. 90 Lupine located in the desirable neighborhood- The Glens, checks all the boxes and more. Schedule your showing today, this fabulous home is one you won't want to miss!

    This property is not currently displayed as for sale or rent on Zillow. This may be different from what's on other websites or public sources.

    Facts & features

    Interior

    Bedrooms & bathrooms
    • Bedrooms: 4
    • Bathrooms: 5
    • Full bathrooms: 4
    • 1/2 bathrooms: 1
    Heating
    • Heat pump, Other
    Cooling
    • Central
    Appliances
    • Included: Dishwasher, Dryer, Microwave, Range / Oven, Refrigerator, Washer
    Features
    • Master Bath(s), Crown Moldings, Recessed Lighting, Wet/Dry Bar, Chair Railings, Double/Dual Staircase, CeilngFan(s), Curved Staircase, Dining Area, Kitchen - Gourmet, Breakfast Area, Kitchen - Island, Butlers Pantry, Stall Shower, Pantry
    • Flooring: Tile, Other, Carpet, Hardwood
    • Basement: Finished
    • Has fireplace: Yes
    • Fireplace features: masonry
    Interior area
    • Total interior livable area: 6,008 sqft

    Property

    Parking
    • Total spaces: 5
    • Parking features: Garage - Attached, Off-street
    Features
    • Exterior features: Other, Stone, Vinyl, Cement / Concrete
    Lot
    • Size: 3.03 Acres
    Details
    • Parcel number: 27K365

    Construction

    Type & style
    • Home type: SingleFamily
    • Architectural style: Traditional
    Materials
    • Frame
    • Roof: Asphalt
    Condition
    • Year built: 2014

    Community & HOA

    HOA
    • Has HOA: Yes
    • HOA fee: $65 monthly
    Location
    • Region: Stafford

    Financial & listing details

    • Price per square foot: $191/sqft
    • Tax assessed value: $1,017,200
    • Annual tax amount: $9,395

    Price history

    DateEventPrice
    8/19/2022Sold$1,060,000-5.8%$176/sqft
    Source: Bright MLS #VAST2014390 Report a problem
    8/6/2022Contingent$1,125,000$187/sqft
    Source: Bright MLS #VAST2014390 Report a problem
    8/5/2022Listed for sale$1,125,000$187/sqft
    Source: Bright MLS #VAST2014390 Report a problem
    8/5/2022Contingent$1,125,000$187/sqft
    Source: Bright MLS #VAST2014390 Report a problem
    8/1/2022Listed for sale$1,125,000+13.6%$187/sqft
    Source: Bright MLS #VAST2014390 Report a problem
    9/22/2021Sold$990,000-0.8%$165/sqft
    Source: Bright MLS #VAST2002090 Report a problem
    8/31/2021Pending sale$998,000$166/sqft
    Source: Bright MLS #VAST2002090 Report a problem
    8/17/2021Contingent$998,000$166/sqft
    Source: Bright MLS #VAST2002090 Report a problem
    8/5/2021Listed for sale$998,000+39.6%$166/sqft
    Source: Bright MLS #VAST2002090 Report a problem
    4/8/2019Sold$715,000-1.4%$119/sqft
    Source: Public Record Report a problem
    3/17/2019Pending sale$724,900$121/sqft
    Source: Century 21 Redwood Realty #VAST200956 Report a problem
    3/16/2019Listed for sale$724,900$121/sqft
    Source: Century 21 Redwood Realty #VAST200956 Report a problem
    3/8/2019Pending sale$724,900$121/sqft
    Source: Century 21 Redwood Realty #VAST200956 Report a problem
    3/3/2019Listed for sale$724,900+12.2%$121/sqft
    Source: Century 21 Redwood Realty #VAST200956 Report a problem
    4/21/2015Sold$645,990$108/sqft
    Source: Public Record Report a problem

    Public tax history

    YearProperty taxesTax assessment
    2025$9,395 +3.4%$1,017,200
    2024$9,090 +15.2%$1,017,200 +15.7%
    2023$7,893 +5.6%$879,400
    2022$7,475 +16.3%$879,400 +32.7%
    2021$6,429 $662,800
    2020$6,429 +4%$662,800 +8.2%
    2019$6,184 +2%$612,300
    2018$6,062 $612,300 -6.2%
    2017$6,062 -6.2%$652,500
    2016$6,460 $652,500 -2.1%
    2015-- $666,200 +375.9%
    2014-- $140,000
    2013-- $140,000
    2012-- $140,000 -6.7%
    2011-- $150,000
    2010-- $150,000 -33.3%
    2009-- $225,000
    2008-- $225,000
    2006-- --
    Find assessor info on the county website

    Neighborhood: 22556

    Nearby schools

    GreatSchools rating
    Schools provided by the listing agent
    • Elementary: Margaret Brent
    • Middle: Rodney Thompson
    • High: Mountain View
    • District: Stafford County Public Schools

    Source: The MLS. This data may not be complete. We recommend contacting the local school district to confirm school assignments for this home.

    Get a cash offer in 3 minutes
    Find out how much your home could sell for in as little as 3 minutes with a no-obligation cash offer.
    Estimated market value
    $1,148,100
    Get a cash offer in 3 minutes
    Find out how much your home could sell for in as little as 3 minutes with a no-obligation cash offer.
    Estimated market value
    $1,148,100