Set back for ultimate privacy- this stunning estate-style property is surrounded by mature trees and features a long, elegant driveway leading to an enchanting modern masterpiece. Inside, an impressive vaulted Great Room with skylights opens to a chef’s kitchen with top-of-the-line appliances, while the vaulted living and dining area showcases beautiful maple floors. The Primary Suite offers hardwood floors, a bay window, and a spa-style bath with soaking tub, separate shower, and double sinks. Step outside to enjoy the heated in-ground pool, expansive patio, and outdoor entertainment area overlooking sweeping lawns. The finished lower level provides exceptional in-law potential with a bonus kitchen, full bath, media room, living room, den, and two additional flexible rooms ideal for offices, guest space, or a fitness area. A truly special property in a fantastic location—private yet convenient, with easy access to amenities. Welcome to 90 Lynnwood Lane.
Sold for $975,000
$975,000
90 Lynnwood Ln, Worcester, MA 01609
4beds
6,252sqft
Single Family Residence
Built in 1997
1.15 Acres Lot
$981,200 Zestimate®
$156/sqft
$6,212 Estimated rent
Home value
$981,200
$903,000 - $1.07M
$6,212/mo
Zestimate® history
Owner options
List your home for rent
$6,212/mo
Rent Zestimate®
Find your next renter with Zillow Rental Manager. Plus, with online applications, you can quickly screen prospective tenants – for free.
$6,212/mo
Rent Zestimate®
Refinance and save
$6,691/mo
Est. payment
Refinancing to a lower rate could help reduce your monthly payments and save thousands over the life of the loan.
$6,691/mo
Est. payment
Explore your selling options
Work with a Zillow partner agent
Leverage their expertise and Zillow's premium Showcase listings to get your home seen by more buyers.
Get startedList with your own agent
Get your home in front of millions of buyers by listing it on Zillow.
Learn how to do itSell it yourself
Take full control of how buyers see your home on Zillow by listing For Sale by Owner (FSBO).
List your homeWhat's special
Modern masterpieceHeated in-ground poolExpansive patioUltimate privacyIn-law potentialHardwood floorsFinished lower level
Zillow last checked:
Listing updated:
Listed by:
Jennifer Holland 508-341-9688,
Andrew J. Abu Inc., REALTORS® 508-836-3333,
Andrew Abu 508-561-8004
Bought with:
Sarah Mahoney
Michael Toomey & Associates, Inc.
Source: MLS PIN,MLS#: 73448291
Facts & features
Interior
Bedrooms & bathrooms
- Bedrooms: 4
- Bathrooms: 4
- Full bathrooms: 4
Primary bedroom
- Features: Bathroom - Full, Walk-In Closet(s), Closet, Flooring - Hardwood, Hot Tub / Spa, Recessed Lighting, Lighting - Sconce
- Level: Second
- Area: 288
- Dimensions: 18 x 16
Bedroom 2
- Features: Closet, Flooring - Wall to Wall Carpet
- Level: Second
- Area: 110
- Dimensions: 10 x 11
Bedroom 3
- Features: Closet, Flooring - Wall to Wall Carpet
- Level: Second
- Area: 121
- Dimensions: 11 x 11
Bedroom 4
- Features: Closet, Flooring - Wall to Wall Carpet
- Level: Second
- Area: 110
- Dimensions: 10 x 11
Primary bathroom
- Features: Yes
Bathroom 1
- Features: Bathroom - Full, Flooring - Stone/Ceramic Tile, Countertops - Stone/Granite/Solid
- Level: First
- Area: 40
- Dimensions: 8 x 5
Bathroom 2
- Features: Bathroom - Full, Bathroom - Double Vanity/Sink, Bathroom - With Tub & Shower, Flooring - Stone/Ceramic Tile, Hot Tub / Spa
- Level: Second
- Area: 280
- Dimensions: 14 x 20
Bathroom 3
- Features: Bathroom - Full, Bathroom - With Tub & Shower, Flooring - Stone/Ceramic Tile, Countertops - Upgraded, Double Vanity
- Level: Second
- Area: 77
- Dimensions: 7 x 11
Dining room
- Features: Cathedral Ceiling(s), Flooring - Hardwood, Exterior Access, Lighting - Overhead
- Level: Main,First
- Area: 168
- Dimensions: 12 x 14
Family room
- Features: Skylight, Cathedral Ceiling(s), Ceiling Fan(s), Flooring - Hardwood, Exterior Access, Open Floorplan, Recessed Lighting
- Level: Main,First
- Area: 696
- Dimensions: 29 x 24
Kitchen
- Features: Flooring - Hardwood, Dining Area, Open Floorplan
- Level: Main,First
- Area: 432
- Dimensions: 24 x 18
Living room
- Features: Skylight, Cathedral Ceiling(s), Flooring - Hardwood, Lighting - Sconce
- Level: First
- Area: 252
- Dimensions: 12 x 21
Office
- Features: Closet, Flooring - Hardwood
- Level: First
- Area: 120
- Dimensions: 10 x 12
Heating
- Forced Air, Natural Gas, Electric, Fireplace
Cooling
- Central Air
Appliances
- Included: Water Heater, Range, Oven, Dishwasher, Disposal, Microwave, Refrigerator, Washer, Dryer, Vacuum System, Range Hood, Plumbed For Ice Maker
- Laundry: Main Level, Electric Dryer Hookup, Washer Hookup, First Floor
Features
- Ceiling Fan(s), Slider, Lighting - Overhead, Closet/Cabinets - Custom Built, Open Floorplan, Recessed Lighting, Closet, Bathroom - Full, Bathroom - With Tub & Shower, Den, Office, Bathroom, Bonus Room, Kitchen, Central Vacuum
- Flooring: Tile, Carpet, Marble, Hardwood, Flooring - Hardwood, Flooring - Wall to Wall Carpet
- Doors: Insulated Doors
- Windows: Insulated Windows, Screens
- Basement: Full,Finished,Partially Finished,Walk-Out Access,Interior Entry,Concrete
- Number of fireplaces: 2
Interior area
- Total structure area: 6,252
- Total interior livable area: 6,252 sqft
- Finished area above ground: 4,352
- Finished area below ground: 1,900
Property
Parking
- Total spaces: 23
- Parking features: Attached, Garage Door Opener, Insulated, Paved Drive, Off Street, Paved
- Attached garage spaces: 3
- Uncovered spaces: 20
Accessibility
- Accessibility features: No
Features
- Patio & porch: Deck - Vinyl, Patio
- Exterior features: Deck - Vinyl, Patio, Pool - Inground Heated, Storage, Professional Landscaping, Sprinkler System, Screens, Fenced Yard
- Has private pool: Yes
- Pool features: Pool - Inground Heated
- Fencing: Fenced
Lot
- Size: 1.15 Acres
- Features: Wooded, Gentle Sloping, Level
Details
- Parcel number: M:55 B:15E L:00011,1805797
- Zoning: RS-10
Construction
Type & style
- Home type: SingleFamily
- Architectural style: Contemporary
- Property subtype: Single Family Residence
Materials
- Foundation: Concrete Perimeter
- Roof: Shingle
Condition
- Year built: 1997
Utilities & green energy
- Electric: Generator, Circuit Breakers, 200+ Amp Service
- Sewer: Public Sewer
- Water: Public
- Utilities for property: for Gas Range, for Electric Oven, for Electric Dryer, Washer Hookup, Icemaker Connection
Community & HOA
Community
- Features: Public Transportation, Shopping, Park, Walk/Jog Trails, Golf, Medical Facility, Highway Access, House of Worship, Private School, Public School, Sidewalks
HOA
- Has HOA: No
Location
- Region: Worcester
Financial & listing details
- Price per square foot: $156/sqft
- Tax assessed value: $932,100
- Annual tax amount: $12,294
- Date on market: 8/11/2026
- Road surface type: Paved
Price history
| Date | Event | Price |
|---|---|---|
| 12/22/2025 | Sold | $975,000-2%$156/sqft |
Source: MLS PIN #73448291 Report a problem | ||
| 12/3/2025 | Contingent | $995,000$159/sqft |
Source: MLS PIN #73448291 Report a problem | ||
| 10/27/2025 | Listed for sale | $995,000+36.5%$159/sqft |
Source: MLS PIN #73448291 Report a problem | ||
| 7/17/2020 | Sold | $729,000$117/sqft |
Source: Public Record Report a problem | ||
| 6/2/2020 | Pending sale | $729,000$117/sqft |
Source: Berman Property Solutions #72664752 Report a problem | ||
| 5/31/2020 | Listed for sale | $729,000+383.7%$117/sqft |
Source: Berman Property Solutions #72664752 Report a problem | ||
| 8/2/2002 | Sold | $150,728+217.3%$24/sqft |
Source: Public Record Report a problem | ||
| 4/26/1996 | Sold | $47,500+2275%$8/sqft |
Source: Public Record Report a problem | ||
| 9/14/1989 | Sold | $2,000 |
Source: Public Record Report a problem | ||
Public tax history
| Year | Property taxes | Tax assessment |
|---|---|---|
| 2025 | $12,294 +3.6% | $932,100 +8% |
| 2024 | $11,868 +2.7% | $863,100 +7.1% |
| 2023 | $11,555 0% | $805,800 +6% |
| 2022 | $11,558 -4.7% | $759,900 +2.1% |
| 2021 | $12,122 -2.5% | $744,600 +1.8% |
| 2020 | $12,437 +7.2% | $731,600 +13.5% |
| 2019 | $11,606 -1.3% | $644,800 +3.7% |
| 2018 | $11,762 +1% | $622,000 +2.7% |
| 2017 | $11,643 -4.2% | $605,800 +2.7% |
| 2016 | $12,158 +2.7% | $589,900 |
| 2015 | $11,839 +4% | $589,900 +1.3% |
| 2014 | $11,380 +2.5% | $582,400 -2.5% |
| 2013 | $11,100 +6.5% | $597,400 -2.6% |
| 2012 | $10,419 +5.4% | $613,600 -5.9% |
| 2010 | $9,884 +16.4% | $652,400 +3.8% |
| 2009 | $8,489 +15.1% | $628,800 +6.9% |
| 2008 | $7,374 -9.7% | $588,000 -12.8% |
| 2007 | $8,163 +9.1% | $674,600 +12.9% |
| 2006 | $7,484 +38.2% | $597,300 +45.4% |
| 2005 | $5,416 +3.8% | $410,900 +16.1% |
| 2004 | $5,219 -4% | $353,800 +5.2% |
| 2003 | $5,436 +0.4% | $336,400 +10.8% |
| 2002 | $5,417 +12.2% | $303,500 +16.1% |
| 2000 | $4,828 +366.9% | $261,400 +371.8% |
| 1997 | $1,034 | $55,400 |
Find assessor info on the county website
Neighborhood: 01609
Nearby homes
- $824,5004 bd2 ba2.7k sqft5 Lantern Ln, Worcester, MA 01609Off Market
- $619,3003 bd2 ba1.7k sqft3 Lantern Ln, Worcester, MA 01609Off Market
- $612,5003 bd2 ba2.1k sqft90 Barry Rd, Worcester, MA 01609Off Market
- $404,5003 bd2 ba1.3k sqft10 Myrick Ave, Worcester, MA 01605Off Market
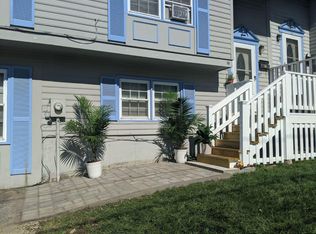
- $393,5003 bd2 ba1.2k sqft12 Myrick Ave, Worcester, MA 01605Off Market
- $399,2004,791 sqft14 Myrick Ave, Worcester, MA 01609Off Market
- $377,400-- bd2 ba1.5k sqft8 Myrick Ave, Worcester, MA 01605Off Market
- $1,093,8005 bd5 ba4.4k sqft92 Lynnwood Ln, Worcester, MA 01609Off Market
Nearby schools
GreatSchools rating
- 5/10Nelson Place SchoolGrades: PK-6Distance: 0.7 mi
- 4/10Forest Grove Middle SchoolGrades: 7-8Distance: 1.3 mi
- 4/10Doherty Memorial High SchoolGrades: 9-12Distance: 2.3 mi
Get a cash offer in 3 minutes
Find out how much your home could sell for in as little as 3 minutes with a no-obligation cash offer.
Estimated market value
$981,200
Get a cash offer in 3 minutes
Find out how much your home could sell for in as little as 3 minutes with a no-obligation cash offer.
Estimated market value
$981,200
- Massachusetts
- Worcester County
- Worcester
- 01609
- 90 Lynnwood Ln
